.png)
BEDS3
BATHS2
SQUARE FEET1,476
MLS#241627
STATUSActive
PROPERTY TYPEResidential - Single Family
SUBDIVISIONWestwood Village
SCHOOL60
Property Description
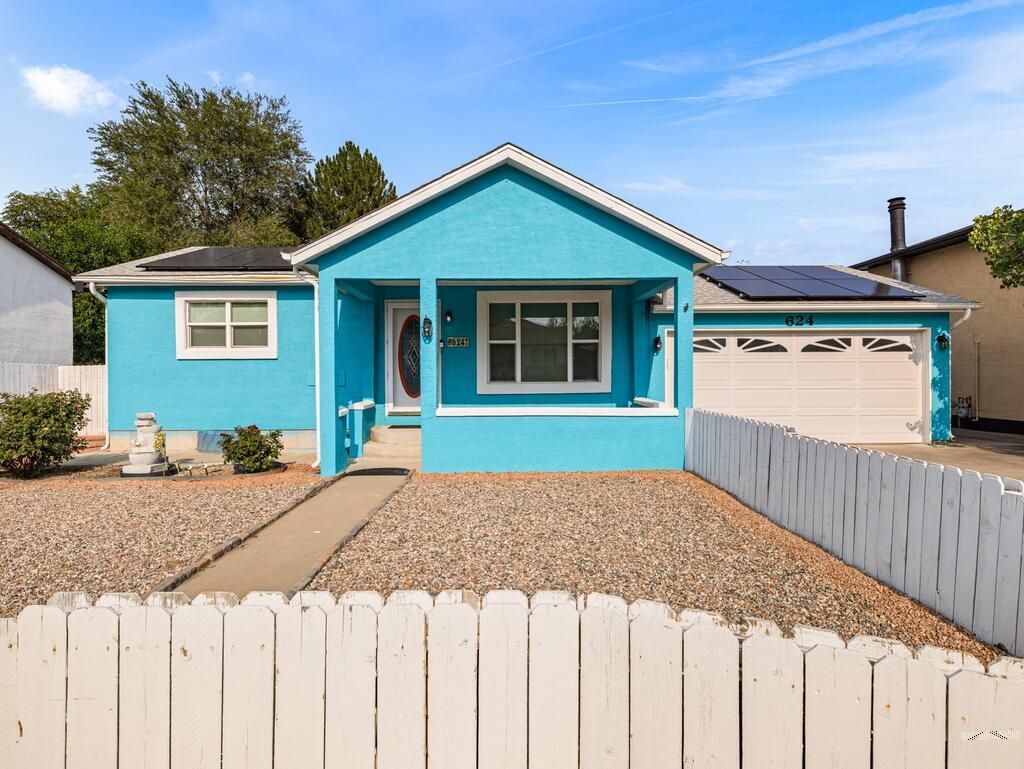
Welcome home to this charming 3-bedroom, 2-bathroom property that combines comfort, functionality, and plenty of space! Step inside and discover a welcoming layout featuring two versatile sunrooms, perfect for a home office, reading space, playroom, entertaining, or simply enjoying your morning coffee. The home offers central air conditioning for year-round comfort, while the spacious 4-car garage provides incredible flexibility for vehicles, storage, hobbies, or a workshop. Outside, the vibrant curb appeal immediately catches your eye with a beautifully maintained yard and inviting front entry. With solar panels already in place, ample garage space, two sunrooms, and a functional 3-bedroom, 2-bath layout, this home offers the space and features you've been looking for. Come see it for yourself???this one is ready to welcome you home!
Property Features
Property Type: Residential - Single Family
Fenced: Yes
Garage: 2 car attached
Home Style: Ranch
Lot Size: 0.21 Acres
Taxes: $2,315
Year Built: 1979
Feature Descriptions
Approximate Square Footage (Level): 1476 (Main), 711 (Basement)
Days on Site: 11
Exterior: Paved Street, Shed
Interior: New Paint, Hardwood Floors, Tile Floors, Ceiling Fan(s), Smoke Detector/CO, Garage Door Opener, Walk-in Shower, Hard Surface Counter Top
Landscaping: Wood Fence-Front, Wood Fence-Rear, Rock-Front, Rock-Rear, Trees-Front, Trees-Rear, Outdoor Lighting-Rear, Vinyl Fence-Rear, Xeriscaping
Lot Dimensions: 67.21x138.22
Parking Notes: 2 Car Garage Attached,2 Car Garage Detached
Patio/Deck: Patio-Covered-Front
Local Schools
School District: 60
Listed By / Shown By
Listed By
Agency Name: Keller Williams Performance Realty
Agency Phone: (719)583-1100
Shown By
Agent Name: Tyler Carr
Agent Phone: (719) 205-6004
Agency Title: The Cutting Edge, Realtors

Estimate Your Payment
Estimated Payment
$ 1,888.57 per month $1,600.86 Principal & Interest $192.92 Property Tax $94.79 Homeowner's InsuranceChange Payment Information

Privacy Policy / DMCA Notice / ADA Accessibility


This site is hosted, designed and copyright
© 1994 - 2026 by
Delta Media Group, Inc. -- Patent Pending --
624 Hewitt St | MLS# 241627
This single family home located at 624 Hewitt St, Pueblo, CO 81005 is currently listed for sale with an asking price of $325,000. This property was built in 1979 and has 3 bedrooms with 1476 sq. ft. Hewitt St is located in the Westwood Village subdivision within the 60 school district. Search Westwood Village real estate on tyler.thecuttingedgerealtors.com today.