.png)
BEDS3
BATHS3
MLS#8490640
STATUSActive
PROPERTY TYPEResidential - Single Family
SUBDIVISIONVillages at Sand Creek
Property Description
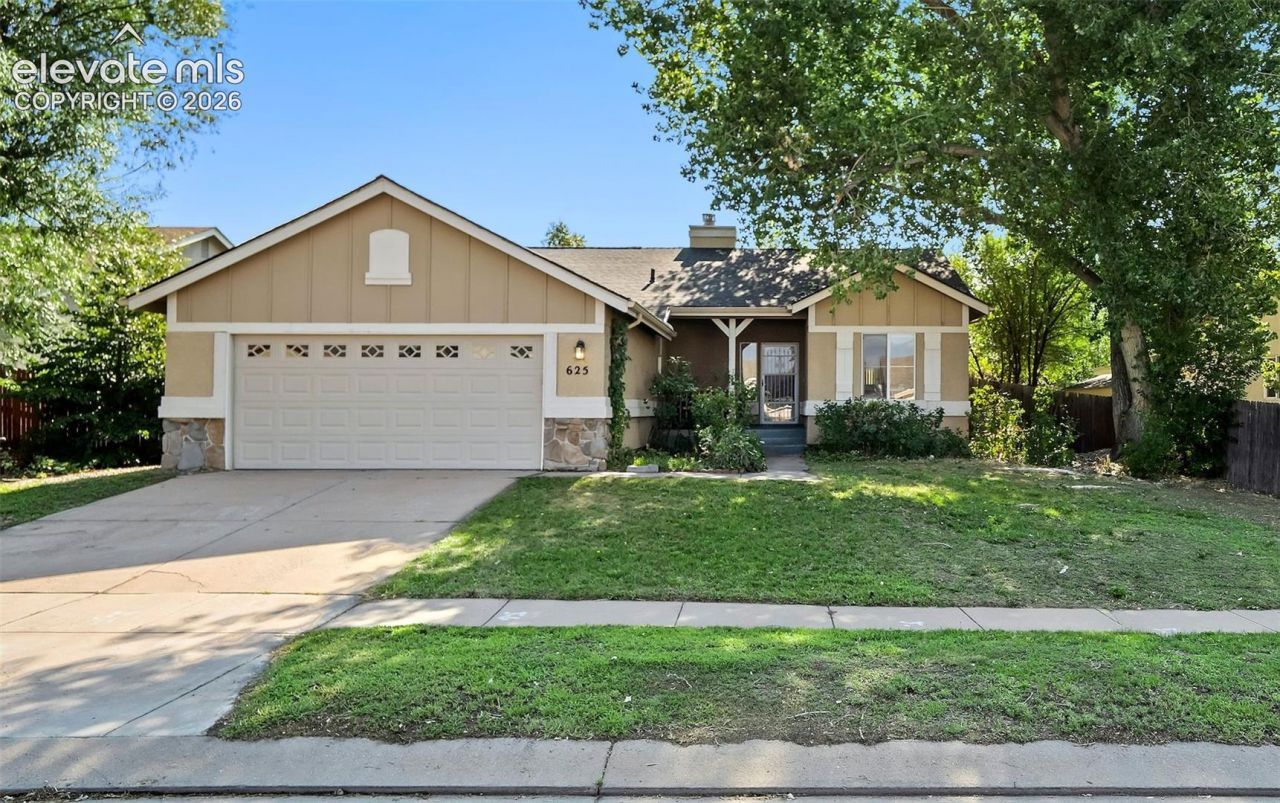
Take in views of Pikes Peak and the Front Range & imagine gazing at sunsets from the covered front porch before stepping through the front door, where natural wood floors capture your attention. Just around the corner, you'll discover a generously sized kitchen with abundant cabinetry, expansive prep space, lower cabinet pullouts, & a pantry. Complete with a breakfast bar, the kitchen also features an eating nook that offers mountain views & the perfect backdrop for your morning coffee. A separate dining area walks out to the privacy-fenced backyard & flows seamlessly into the living room, creating the perfect layout for everything from casual family gatherings to holiday entertaining. A gas fireplace & built-in niche add warmth & character to the living room. Heading down the hall, you'll appreciate the built-in cabinet that adds charm with practical storage before arriving at the spacious primary suite, showcasing a walk-in closet, dual vanity, & soaking tub/shower combination. A full bathroom & two additional bedrooms complete this wing, offering flexibility for a guest room, home office, or hobby space. The mud room provides a convenient main-level laundry area with overhead storage cabinets & is located just off the attached two-car garage. A service door provides easy access from the garage to the backyard. The unfinished basement offers room to grow, with a finished three-quarter bathroom, two large crawl spaces, an under-stair storage closet, & an open layout ready to finish & add value as your needs evolve. Additional updates offering peace of mind include a new roof in 2025 & a furnace replaced in 2021. Located in an established neighborhood near parks & schools, with easy access to the Powers Corridor & Academy Boulevard, you'll enjoy an abundance of retail, dining, & entertainment venues within a short drive. Uniquely offering three bedrooms on the main level sets this home apart from many! All this home needs is a NEW owner - that should be YOU!
Property Features
Property Type: Residential - Single Family
Cooling: Ceiling Fan(s)
Fenced: Yes
Fireplaces: Gas, Main Level
Heating: Forced Air, Natural Gas
Lot Size: 0.19 Acres
Roof Type: Composite Shingle
Stories: 1.0
Taxes: $1,610
Year Built: 1997
Feature Descriptions
Appliances: Dishwasher, Microwave Oven, Range, Refrigerator
Basement/Foundation: Crawl Space, Full Basement
Days on Site: 9
Existing Utilities: Electricity Connected, Natural Gas Connected
Exterior: Stucco
Fence: Rear
Floor Plan: Ranch
Garage Amenities: Garage Door Opener, See Prop Desc Remarks
Garage Type: Attached
Laundry Facilities: Electric Hook-up, Main
LotDescription: Mountain View, View of Pikes Peak
Percentage of Basement Finished: 5
Sewer: Sewer
Square Footage: 1170 (Basement)
View: Mountain, Pikes Peak
Water: Municipal
Listed By / Shown By
Listed By
Agency Name: Keller Williams Clients Choice Realty
Agency Phone: 719-535-0355
Shown By
Agent Name: Tyler Carr
Agent Phone: (719) 205-6004
Agency Title: The Cutting Edge, Realtors

Estimate Your Payment
Estimated Payment
$ 2,325.48 per month $2,068.81 Principal & Interest $134.17 Property Tax $122.50 Homeowner's InsuranceChange Payment Information

The real estate listing information and related content displayed on this site is provided exclusively for consumers’ personal, non-commercial use and may not be used for any purpose other than to identify prospective properties consumers may be interested in purchasing. This information and related content is deemed reliable but is not guaranteed accurate by the Pikes Peak REALTOR® Services Corp d/b/a elevateMLS.
Privacy Policy / DMCA Notice / ADA Accessibility


This site is hosted, designed and copyright
© 1994 - 2026 by
Delta Media Group, Inc. -- Patent Pending --
625 Golden Eagle Drive | MLS# 8490640
This single family home located at 625 Golden Eagle Drive, Colorado Springs, CO 80916 is currently listed for sale with an asking price of $420,000. This property was built in 1997 and has 3 bedrooms. Golden Eagle Drive is located in the Villages at Sand Creek subdivision. Search Villages At Sand Creek real estate on tyler.thecuttingedgerealtors.com today.