.png)
BEDS4
BATHS2
MLS#3684747
STATUSActive
PROPERTY TYPEResidential - Single Family
SUBDIVISIONAustin Estates
Property Description
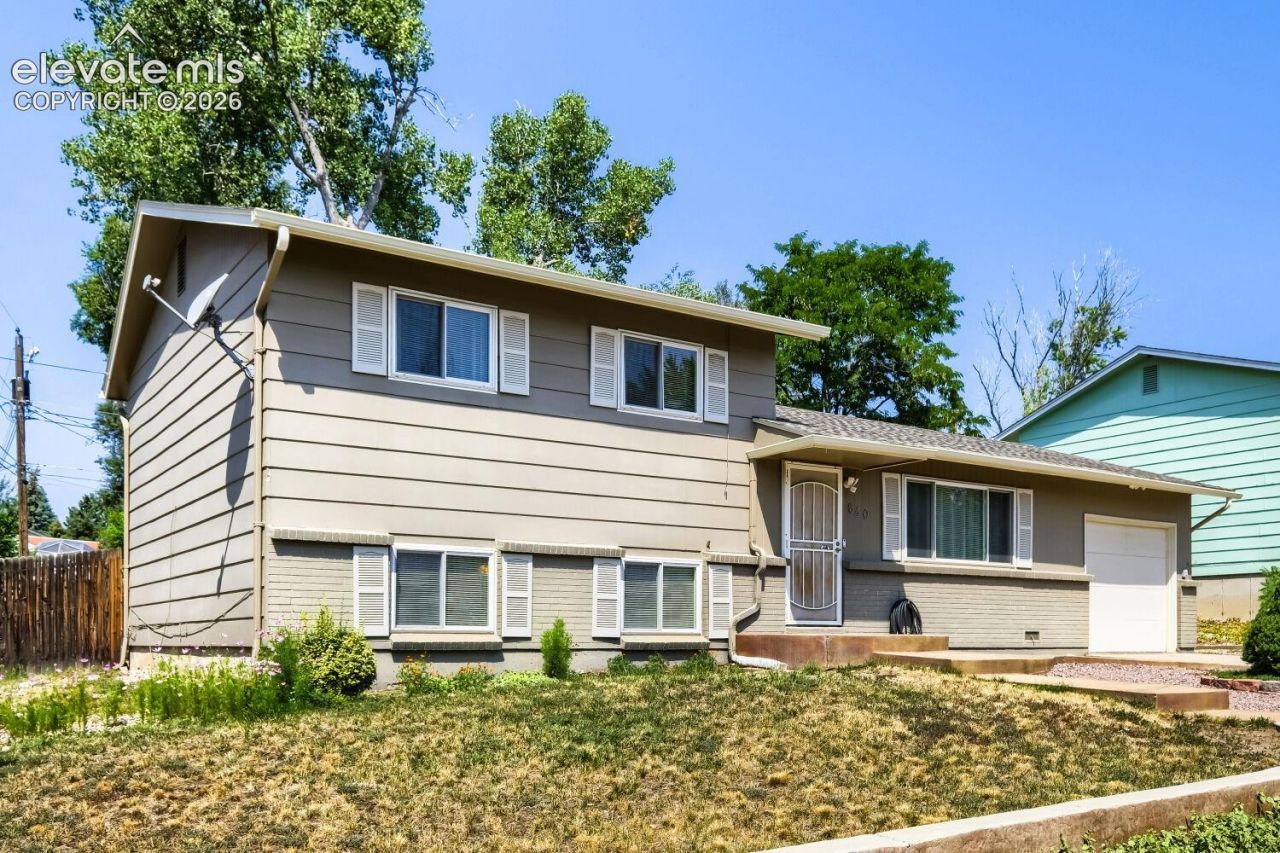
Pride of ownership shows throughout this well cared for 4- bedroom, 2-bath home lovingly maintained by the same owner for 23 years. This home offers comfortable living spaces and thoughtful updates throughout. Kitchen features updated cabinetry, countertops, and appliances, which does include a gas stove. Beautiful wood flooring extends through the main and upper levels. Both bathrooms have been updated, adding a fresh, modern feel, and central air conditioning adds to the home's year-round comfort. The garden level lower area offers additional living space with convenient walk-out access to the backyard, creating an easy connection between indoor and outdoor living. Outside, you'll find a large backyard with plenty of room to enjoy, along with a covered patio perfect for relaxing, entertaining, or enjoying Colorado evenings. There is a shed in the backyard to help store items out of the weather. Clean, comfortable, and clearly well cared for, this home is ready for its next owner to make it their own.
Property Features
Property Type: Residential - Single Family
Cooling: Central Air
Fireplaces: None
Heating: Forced Air
Lot Size: 0.17 Acres
Roof Type: Composite Shingle
Taxes: $1,210
Year Built: 1965
Feature Descriptions
Appliances: Dishwasher, Disposal, Dryer, Range, Refrigerator, Washer
Basement/Foundation: Garden Level
Days on Site: 9
Existing Utilities: Cable Available, Electricity Available, Natural Gas Available
Exterior: Masonite Type
Floor Plan: Tri-Level
Garage Amenities: Even with Main Level, Garage Door Opener
Garage Type: Attached
Laundry Facilities: Electric Hook-up, Lower
LotDescription: City View
OtherStructures: Storage Shed
Outbuilding(s): Yes
Sewer: Sewer
View: City
Water: Municipal
Listed By / Shown By
Listed By
Agency Name: TLC Realty and Property Management, LLC
Agency Phone: 719-323-0655
Shown By
Agent Name: Tyler Carr
Agent Phone: (719) 205-6004
Agency Title: The Cutting Edge, Realtors

Estimate Your Payment
Estimated Payment
$ 1,978.58 per month $1,772.77 Principal & Interest $100.83 Property Tax $104.97 Homeowner's InsuranceChange Payment Information

The real estate listing information and related content displayed on this site is provided exclusively for consumers’ personal, non-commercial use and may not be used for any purpose other than to identify prospective properties consumers may be interested in purchasing. This information and related content is deemed reliable but is not guaranteed accurate by the Pikes Peak REALTOR® Services Corp d/b/a elevateMLS.
Privacy Policy / DMCA Notice / ADA Accessibility


This site is hosted, designed and copyright
© 1994 - 2026 by
Delta Media Group, Inc. -- Patent Pending --
640 Lansing Drive | MLS# 3684747
This single family home located at 640 Lansing Drive, Colorado Springs, CO 80909 is currently listed for sale with an asking price of $359,900. This property was built in 1965 and has 4 bedrooms. Lansing Drive is located in the Austin Estates subdivision. Search Austin Estates real estate on tyler.thecuttingedgerealtors.com today.