.png)
BEDS5
BATHS3
MLS#8322056
STATUSActive
PROPERTY TYPEResidential - Single Family
SUBDIVISIONDublin North
Property Description
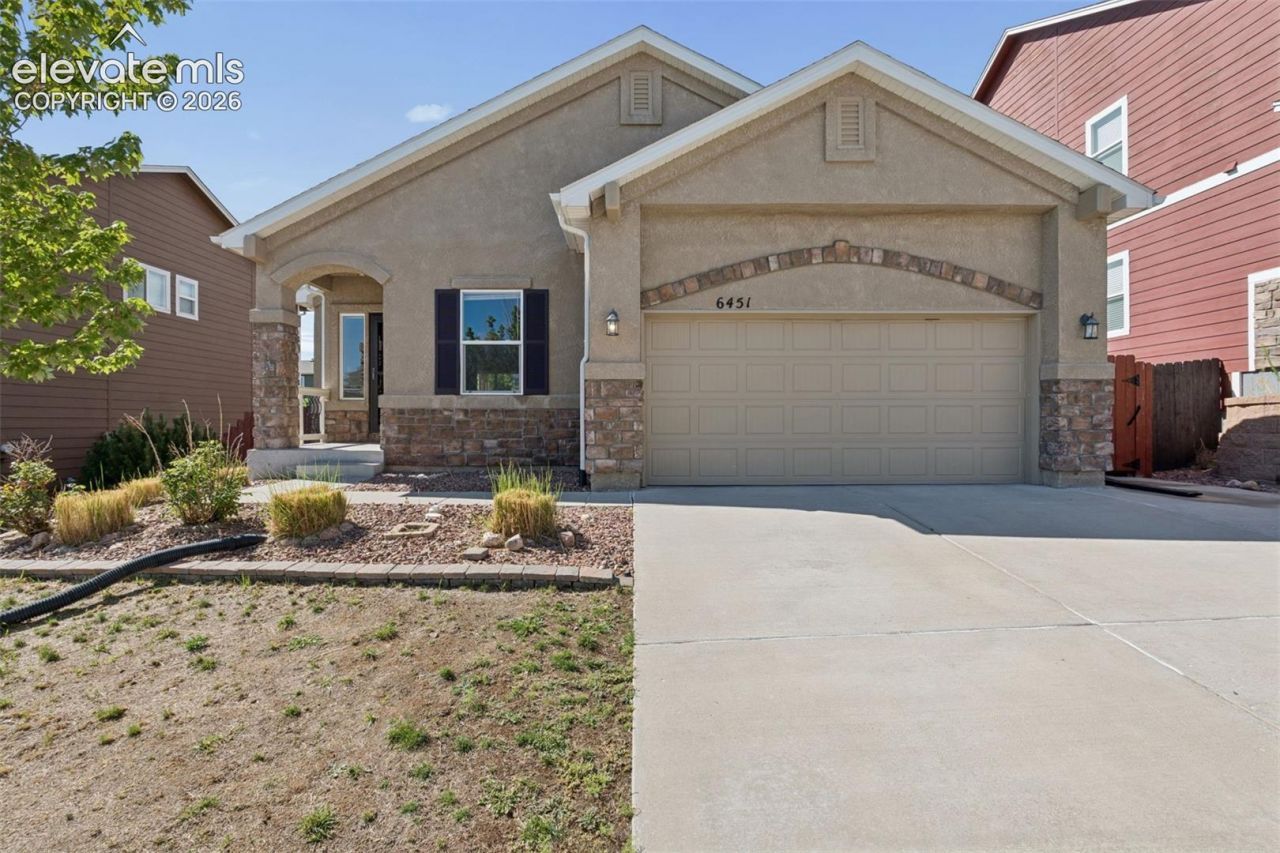
Discover spacious living, flexible rooms, and the convenience of a ranch-style floor plan in this inviting stucco home with a finished basement and attached two-car garage. Vaulted ceilings enhance the open feel of the main level, while hardwood flooring adds warmth and character. The kitchen features granite countertops, a tiled backsplash, breakfast bar, pantry, and included appliances, with an open layout that flows easily into the dining and living areas. A rear deck with custom railings and spacious backyard extend the living space outdoors, offering a great setting for relaxing, dining, or entertaining. The main-level primary suite includes direct deck access, a five-piece bathroom, and a walk-in closet. A second bedroom, full guest bathroom, and private office with custom shelving and built-in cubbies are also located on the main level. The office could easily serve as an additional bedroom, hobby room, or quiet workspace. The laundry room includes the washer and dryer, tile flooring, and convenient access to the garage. The finished lower level features 9-foot ceilings, recessed lighting, and brand-new carpet. An expansive family room provides plenty of space for a home theater, game room, or additional gathering area. Three more generously sized bedrooms and a full bathroom complete the lower level, with two of the bedrooms offering walk-in closets. The family room is also pre-wired for surround sound and pre-plumbed for a future wet bar. Additional features include central air conditioning, a storage closet, and a spacious backyard. Conveniently located near parks, schools, and the shopping, dining, and entertainment available throughout the Powers Corridor.
Property Features
Property Type: Residential - Single Family
Cooling: Ceiling Fan(s), Central Air
Fenced: Yes
Fireplaces: None
Heating: Forced Air, Natural Gas
Lot Size: 0.16 Acres
Roof Type: Composite Shingle
Stories: 1.0
Taxes: $3,354
Year Built: 2014
Feature Descriptions
Appliances: Dishwasher, Disposal, Dryer, Microwave Oven, Oven, Range, Refrigerator, Washer
Basement/Foundation: Full Basement
Days on Site: 18
Existing Utilities: Cable Available, Electricity Connected, Natural Gas Connected
Exterior: Stucco
Fence: Rear
Floor Plan: Ranch
Garage Type: Attached
Laundry Facilities: Electric Hook-up, Main
LotDescription: See Prop Desc Remarks
Percentage of Basement Finished: 92
Sewer: Sewer
Square Footage: 1602 (Basement)
Water: Assoc/Distr
Listed By / Shown By
Listed By
Agency Name: RE/MAX Real Estate Group LLC
Agency Phone: 719-534-7900
Shown By
Agent Name: Tyler Carr
Agent Phone: (719) 205-6004
Agency Title: The Cutting Edge, Realtors

Estimate Your Payment
Estimated Payment
$ 3,055.16 per month $2,620.49 Principal & Interest $279.50 Property Tax $155.17 Homeowner's InsuranceChange Payment Information

The real estate listing information and related content displayed on this site is provided exclusively for consumers’ personal, non-commercial use and may not be used for any purpose other than to identify prospective properties consumers may be interested in purchasing. This information and related content is deemed reliable but is not guaranteed accurate by the Pikes Peak REALTOR® Services Corp d/b/a elevateMLS.
Privacy Policy / DMCA Notice / ADA Accessibility


This site is hosted, designed and copyright
© 1994 - 2026 by
Delta Media Group, Inc. -- Patent Pending --
6451 Vickie Lane | MLS# 8322056
This single family home located at 6451 Vickie Lane, Colorado Springs, CO 80923 is currently listed for sale with an asking price of $532,000. This property was built in 2014 and has 5 bedrooms. Vickie Lane is located in the Dublin North subdivision. Search Dublin North real estate on tyler.thecuttingedgerealtors.com today.