.png)
BEDS4
BATHS3
MLS#9919095
STATUSActive
PROPERTY TYPEResidential - Townhouse
SUBDIVISIONThe Reserve at Indigo Ranch
Property Description
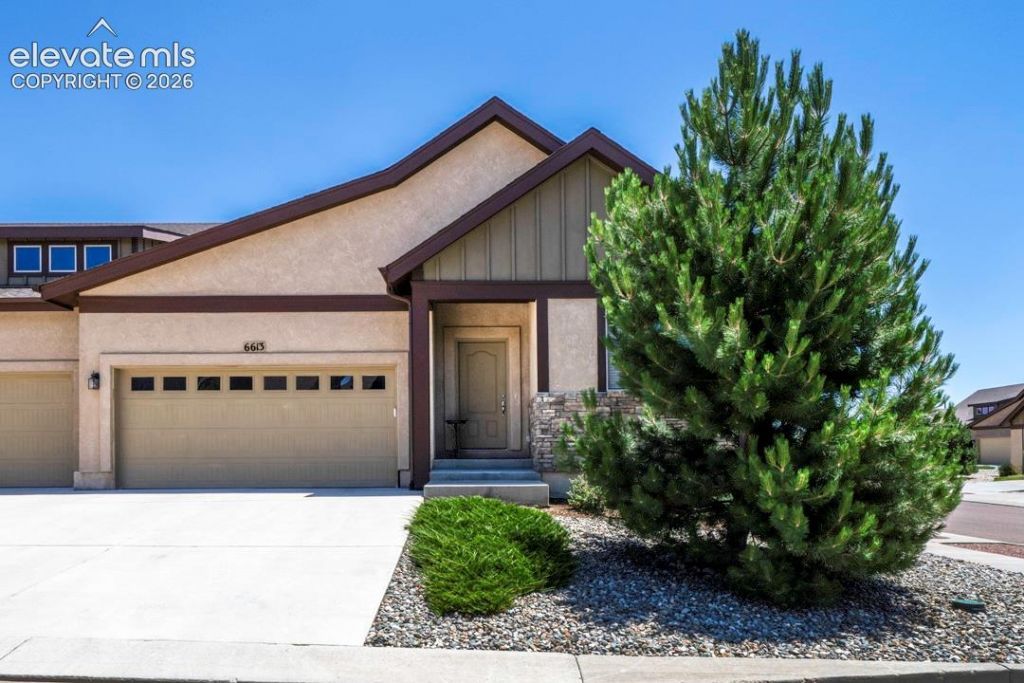
Welcome to this beautifully maintaines ranch-style corner-unit townhome in the desirable Reserve at Indigo Ranch! Designed for easy, low-maintence living, this inviting home features an open-concept floor plan, valulted celings, and an abundance of natural light.The spacious Kitchen offers ample cabinerty, stainless steel appliances, and a convenient breakfast bar that opens to the dining and living areas- creating an ideal space for everyday living and entertaining. The generous primary suite provides a comfortable retreat, while the additional bedrooms offer flexibilty for guests, a home office, hobbies, or additional living space.Step outside to enjoy your covered back deck overlooking the beautifully landscaped backyard. Mature trees and easy-care rock landscaping create a peaceful outdoor setting without the upkeep of extensive yard maintenance. With its charming curb appeal, throughtful layout, move-in-ready condtion, and convenient location near shopping, dining, parks and everyday amenities, this home offers the perfect combination of comfort, functionality, and easy living. Come see why you'll love calling this one home!**HOA has sceduled a Exterior Remediation Project for September 7th, 2026
Property Features
Property Type: Residential - Townhouse
Cooling: Ceiling Fan(s), Central Air
Fireplaces: Gas, Main Level, One
Heating: Forced Air
Lot Size: 0.08 Acres
Roof Type: Composite Shingle
Stories: 1.0
Taxes: $2,274
Year Built: 2018
Feature Descriptions
Appliances: Cook Top, Dishwasher, Disposal, Dryer, Washer
Basement/Foundation: Full Basement
Days on Site: 36
Existing Utilities: Cable Connected, Electricity Connected, Natural Gas Connected
Exterior: Stucco
Floor Plan: Ranch
Garage Type: Attached
Laundry Facilities: Main, Upper
LotDescription: Corner
Percentage of Basement Finished: 100
Sewer: Sewer
Square Footage: 1392 (Basement)
Unit: Basement Unit
Water: Municipal
Listed By / Shown By
Listed By
Agency Name: Keller Williams Clients Choice Realty
Agency Phone: 719-535-0355
Shown By
Agent Name: Tyler Carr
Agent Phone: (719) 205-6004
Agency Title: The Cutting Edge, Realtors

Estimate Your Payment
Estimated Payment
$ 2,552.98 per month $2,231.36 Principal & Interest $189.50 Property Tax $132.13 Homeowner's InsuranceChange Payment Information

The real estate listing information and related content displayed on this site is provided exclusively for consumers’ personal, non-commercial use and may not be used for any purpose other than to identify prospective properties consumers may be interested in purchasing. This information and related content is deemed reliable but is not guaranteed accurate by the Pikes Peak REALTOR® Services Corp d/b/a elevateMLS.
Privacy Policy / DMCA Notice / ADA Accessibility


This site is hosted, designed and copyright
© 1994 - 2026 by
Delta Media Group, Inc. -- Patent Pending --
6613 Folsom Heights | MLS# 9919095
This townhouse located at 6613 Folsom Heights, Colorado Springs, CO 80923 is currently listed for sale with an asking price of $453,000. This property was built in 2018 and has 4 bedrooms. Folsom Heights is located in the The Reserve at Indigo Ranch subdivision. Search The Reserve At Indigo Ranch real estate on tyler.thecuttingedgerealtors.com today.