.png)
BEDS2
BATHS3
MLS#6362527
STATUSActive
PROPERTY TYPEResidential - Townhouse
SUBDIVISIONDiscovery At Ravencrest
Property Description
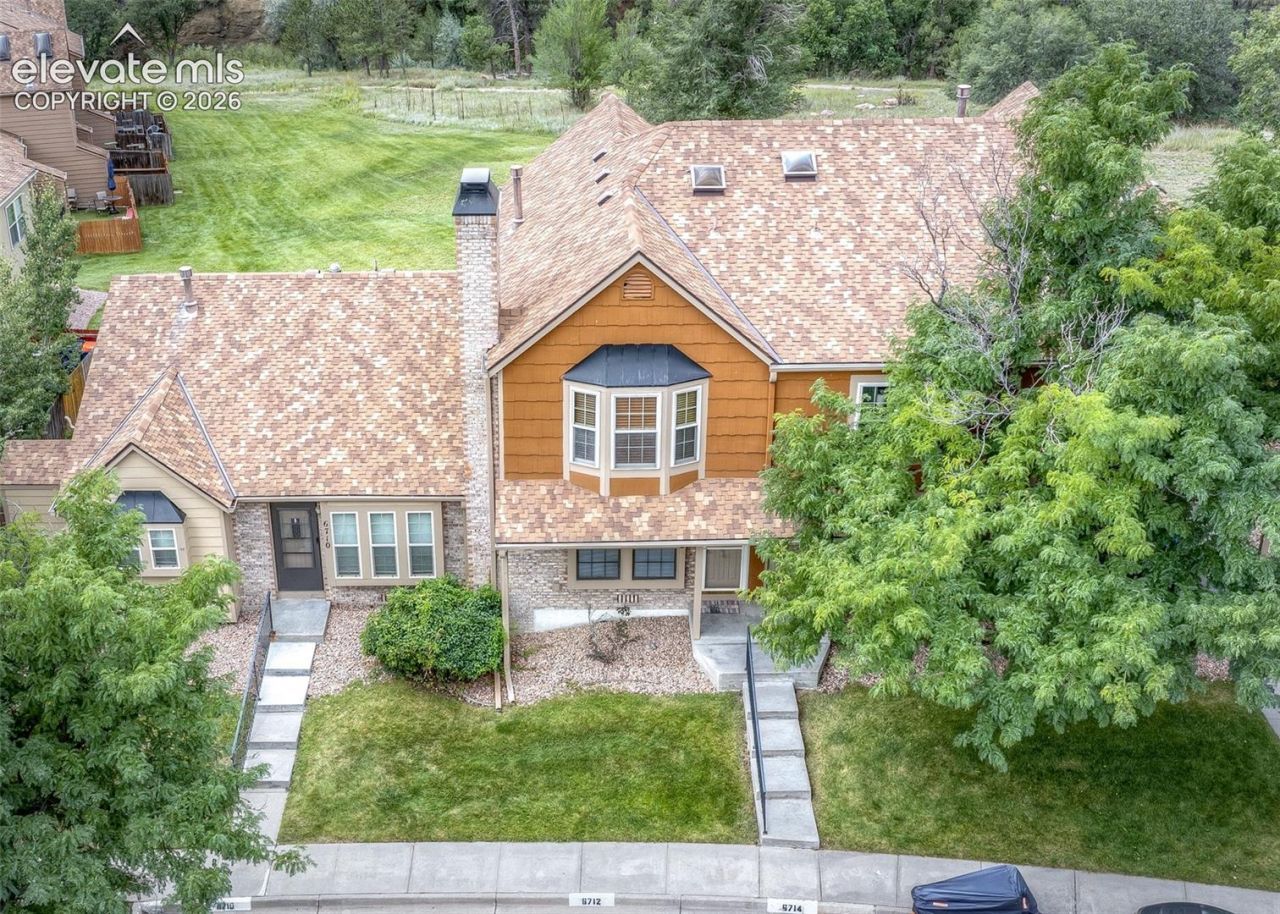
Wake up to Pikes Peak views in this updated 2-bedroom, 2.5-bath home in Rockrimmon. Backing directly to open space and surrounded by mature trees, it offers a peaceful Colorado setting just minutes from shopping, dining, trails, and I-25.The recently updated kitchen features refreshed cabinetry, new hardware, a new sink and faucet, updated lighting, and brand-new stainless-steel appliances. Enjoy mountain views from the kitchen and dining area, relax beside the living room fireplace, or step onto the private patio overlooking open space.Upstairs, both bedrooms feature their own private full bathrooms, with beautiful Pikes Peak views from the primary bedroom. Additional highlights include central air, main-level laundry, and a dedicated parking spot out front.Enjoy truly low-maintenance living with an HOA that includes exterior maintenance, roof maintenance, building insurance, landscaping, snow removal, trash service, and access to the community pool and clubhouse. A community mailbox is conveniently located just a short walk from the home.Located in Academy School District 20 with nearby access to Ute Valley Park, this home combines mountain views, privacy, thoughtful updates and low-maintenance living in a convenient Northwest Colorado Springs location.
Property Features
Property Type: Residential - Townhouse
Cooling: Central Air
Fireplaces: One, Wood Burning
Heating: Forced Air
Lot Size: 0.01 Acres
Roof Type: Composite Shingle
Stories: 2.0
Taxes: $897
Year Built: 1982
Feature Descriptions
Appliances: Dishwasher, Disposal, Dryer, Oven, Refrigerator, Washer
Basement/Foundation: Crawl Space
CommunityFeatures: Pool
Days on Site: 11
Existing Utilities: Electricity Connected, Natural Gas Connected
Exterior: Masonite Type
Floor Plan: 2 Story
Garage Type: Assigned
Laundry Facilities: Electric Hook-up, Main
LotDescription: Mountain View, View of Pikes Peak
Sewer: Sewer
Unit: Inside Unit
View: Mountain, Pikes Peak
Water: Municipal
Listed By / Shown By
Listed By
Agency Name: Keller Williams Clients Choice Realty
Agency Phone: 719-535-0355
Shown By
Agent Name: Tyler Carr
Agent Phone: (719) 205-6004
Agency Title: The Cutting Edge, Realtors

Estimate Your Payment
Estimated Payment
$ 1,405.10 per month $1,256.06 Principal & Interest $74.67 Property Tax $74.38 Homeowner's InsuranceChange Payment Information

The real estate listing information and related content displayed on this site is provided exclusively for consumers’ personal, non-commercial use and may not be used for any purpose other than to identify prospective properties consumers may be interested in purchasing. This information and related content is deemed reliable but is not guaranteed accurate by the Pikes Peak REALTOR® Services Corp d/b/a elevateMLS.
Privacy Policy / DMCA Notice / ADA Accessibility


This site is hosted, designed and copyright
© 1994 - 2026 by
Delta Media Group, Inc. -- Patent Pending --
6712 Mountain Top Lane | MLS# 6362527
This townhouse located at 6712 Mountain Top Lane, Colorado Springs, CO 80919 is currently listed for sale with an asking price of $255,000. This property was built in 1982 and has 2 bedrooms. Mountain Top Lane is located in the Discovery At Ravencrest subdivision. Search Discovery At Ravencrest real estate on tyler.thecuttingedgerealtors.com today.