.png)
BEDS3
BATHS2
MLS#7815816
STATUSActive
PROPERTY TYPEResidential - Single Family
SUBDIVISIONBeaver Park
Property Description
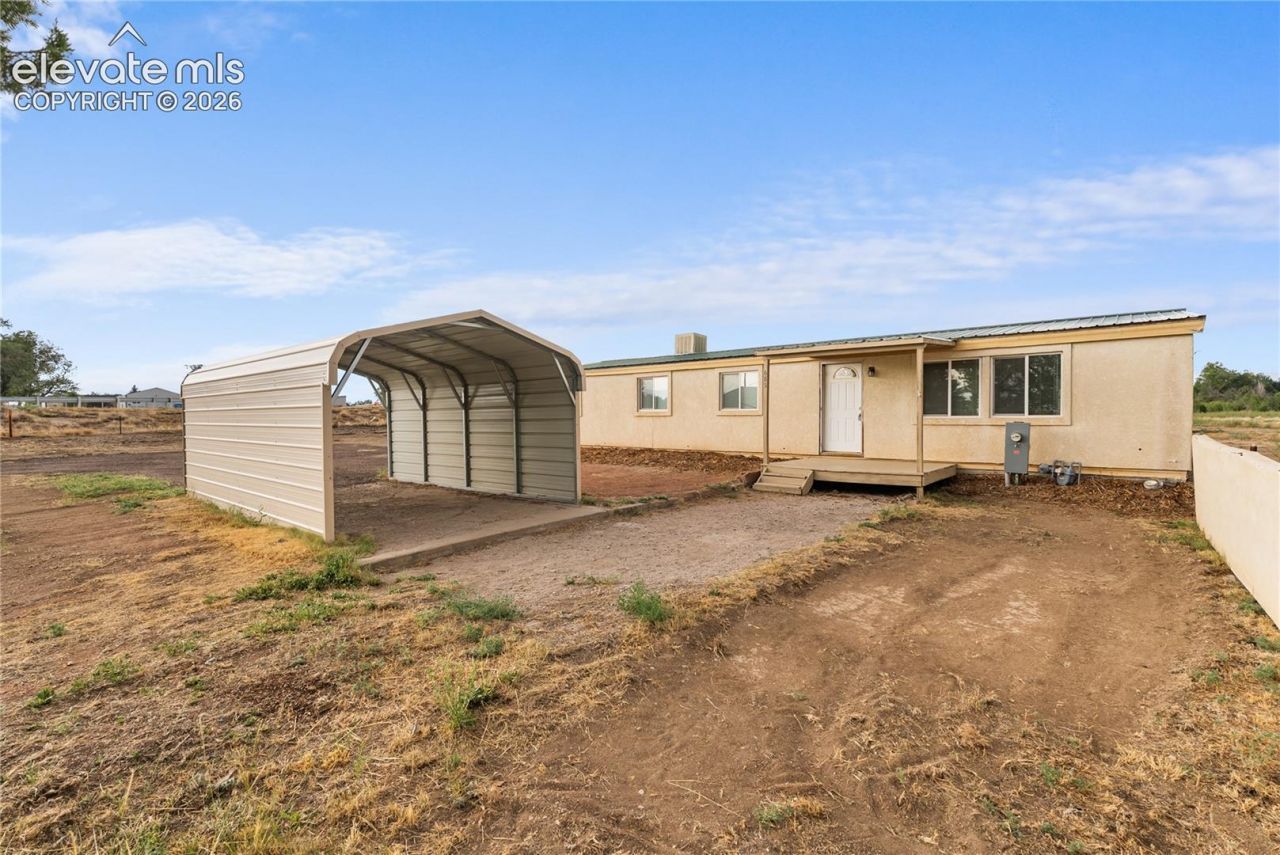
Endless Possibilities on 9 Acres in Penrose!Discover the perfect blend of country living and future opportunity. Situated on approximately 9 acres, this property offers abundant space for horses, hobby farming, recreation, or simply enjoying the peaceful Colorado lifestyle with panoramic mountain and rural views.Beyond its existing residential appeal, this property presents exciting investment potential. With its location and generous acreage, buyers may wish to explore the possibility of subdivision or future commercial development, subject to Fremont County planning, zoning, and approval requirements. Whether you're looking for a private estate, an income-producing investment, or land with long-term upside, this property offers flexibility that is becoming increasingly difficult to find.Conveniently located with easy access to Highway 50 and Colorado Springs, Penrose continues to experience steady growth, making this a unique opportunity to own acreage with both immediate enjoyment and future potential.Buyer to verify all information, including zoning, land use, subdivision potential, and any future development possibilities with Fremont County.
Property Features
Property Type: Residential - Single Family
Cooling: Evaporative Cooling
Fireplaces: None
Heating: Forced Air
Lot Size: 9.00 Acres
Roof Type: Rolled
Stories: 1.0
Taxes: $1,198
Year Built: 1975
Feature Descriptions
Appliances: Oven, Range, Refrigerator
Days on Site: 5
Existing Utilities: Electricity Connected, Natural Gas Connected
Exterior: Stucco
Fence: None
Floor Plan: Ranch
Garage Type: Available, Carport
Laundry Facilities: Main
LotDescription: Level
Sewer: Sewer
Water: Municipal
Listed By / Shown By
Listed By
Agency Name: Fathom Realty Colorado LLC
Agency Phone: 888-455-6040
Shown By
Agent Name: Tyler Carr
Agent Phone: (719) 205-6004
Agency Title: The Cutting Edge, Realtors

Estimate Your Payment
Estimated Payment
$ 1,507.93 per month $1,329.46 Principal & Interest $99.75 Property Tax $78.72 Homeowner's InsuranceChange Payment Information

The real estate listing information and related content displayed on this site is provided exclusively for consumers’ personal, non-commercial use and may not be used for any purpose other than to identify prospective properties consumers may be interested in purchasing. This information and related content is deemed reliable but is not guaranteed accurate by the Pikes Peak REALTOR® Services Corp d/b/a elevateMLS.
Privacy Policy / DMCA Notice / ADA Accessibility


This site is hosted, designed and copyright
© 1994 - 2026 by
Delta Media Group, Inc. -- Patent Pending --
685 7th Street | MLS# 7815816
This single family home located at 685 7th Street, Penrose, CO 81240 is currently listed for sale with an asking price of $269,900. This property was built in 1975 and has 3 bedrooms. 7th Street is located in the Beaver Park subdivision. Search Beaver Park real estate on tyler.thecuttingedgerealtors.com today.