.png)
BEDS5
BATHS4
MLS#7348371
STATUSActive
PROPERTY TYPEResidential - Single Family
SUBDIVISIONLorson Ranch East
Property Description
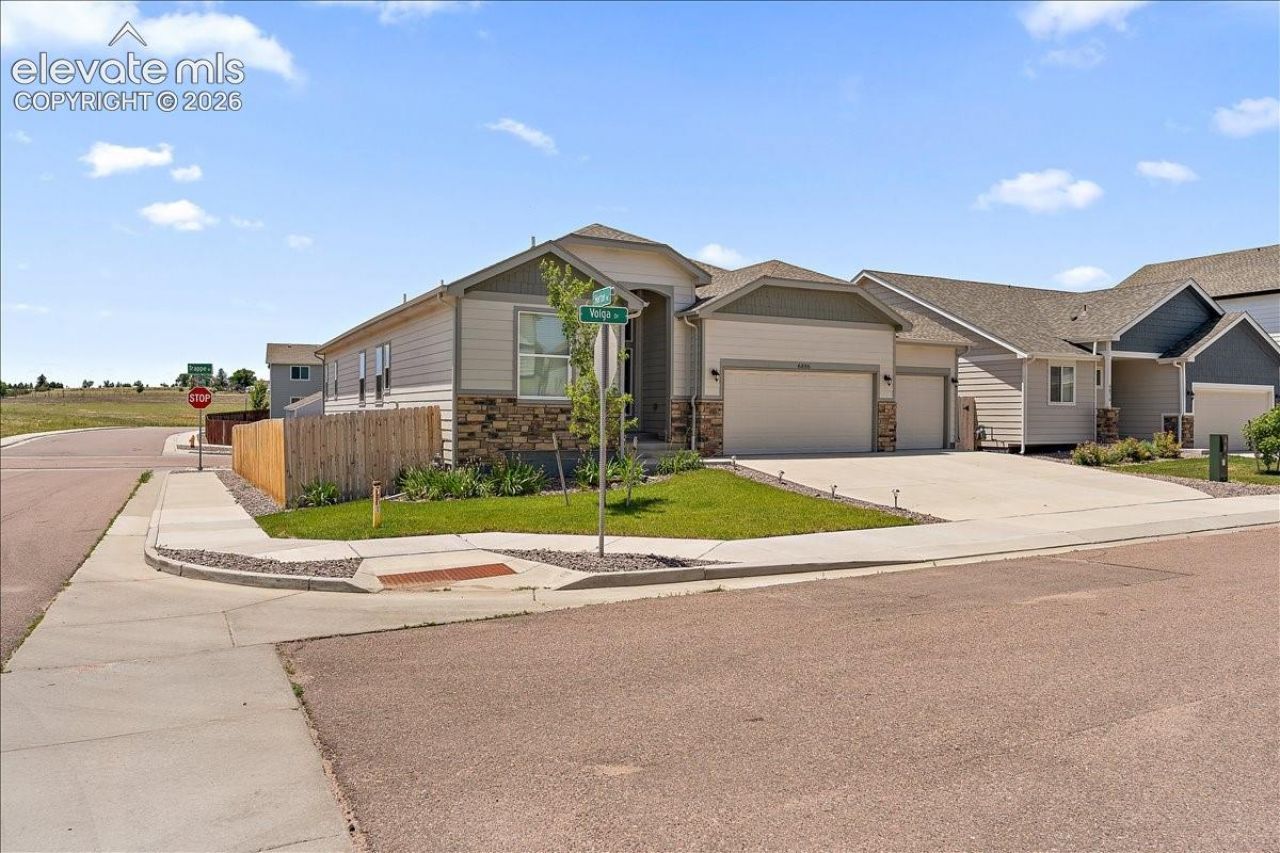
Spacious Ranch-Style Home with Two Primary Suites and Mountain & Open Space Views! Welcome to this beautifully upgraded main-level-living floor plan with a full basement offering over 3,400 square feet of thoughtfully designed function and luxury. Perfectly situated on a premium corner lot open space adjacent to land that can never be built on, this home offers both privacy and breathtaking Mountain Views from the walk-out deck. Featuring 5 bedrooms and 4 bathrooms, including 2 luxurious primary suites???one on the main level and another on the lower level???each complete with spacious bathrooms and over-sized closets, this layout is ideal for multi-generational living or long-term guests. Inside, enjoy the warmth of wood laminate flooring, upgraded kitchen cabinetry, and an open-concept living room that seamlessly connects to a formal dining area that can easily double as a home office or flex space. Downstairs, the full garden-level basement is flooded with natural light and includes additional bedrooms, living space, and a second primary suite making it feel like a second home within a home. Additional highlights include: 3-car garage, large lower level storage area, new roof in 2026, 25-year structural warranty, 10-year landscaping warranty. Easy commute to Fort Carson, Schriever, and Peterson. Don???t miss your chance to own this versatile and value-packed home.
Property Features
Property Type: Residential - Single Family
Cooling: Ceiling Fan(s), Central Air
Fireplaces: None
Heating: Forced Air, Natural Gas
Lot Size: 0.16 Acres
Roof Type: Composite Shingle
Stories: 1.0
Taxes: $5,723
Year Built: 2021
Feature Descriptions
Appliances: Dishwasher, Disposal, Dryer, Gas in Kitchen, Microwave Oven, Range, Refrigerator, Washer
Basement/Foundation: Full Basement, Garden Level
Days on Site: 7
Existing Utilities: Electricity Connected, Natural Gas Connected
Exterior: Fiber Cement, Masonite Type, Stone
Floor Plan: Ranch
Garage Amenities: Even with Main Level, Garage Door Opener
Garage Type: Attached
Laundry Facilities: Main
LotDescription: Corner, Level, See Prop Desc Remarks
Percentage of Basement Finished: 98
Sewer: Sewer
Square Footage: 1712 (Basement)
Water: Municipal
Listed By / Shown By
Listed By
Agency Name: Elizabeth Pudder, Inc
Agency Phone: (719) 232-2657
Shown By
Agent Name: Tyler Carr
Agent Phone: (719) 205-6004
Agency Title: The Cutting Edge, Realtors

Estimate Your Payment
Estimated Payment
$ 3,346.49 per month $2,709.16 Principal & Interest $476.92 Property Tax $160.42 Homeowner's InsuranceChange Payment Information

The real estate listing information and related content displayed on this site is provided exclusively for consumers’ personal, non-commercial use and may not be used for any purpose other than to identify prospective properties consumers may be interested in purchasing. This information and related content is deemed reliable but is not guaranteed accurate by the Pikes Peak REALTOR® Services Corp d/b/a elevateMLS.
Privacy Policy / DMCA Notice / ADA Accessibility


This site is hosted, designed and copyright
© 1994 - 2026 by
Delta Media Group, Inc. -- Patent Pending --
6886 Volga Drive | MLS# 7348371
This single family home located at 6886 Volga Drive, Colorado Springs, CO 80925 is currently listed for sale with an asking price of $550,000. This property was built in 2021 and has 5 bedrooms. Volga Drive is located in the Lorson Ranch East subdivision. Search Lorson Ranch East real estate on tyler.thecuttingedgerealtors.com today.