.png)
BEDS4
BATHS2
SQUARE FEET1,072
MLS#240802
STATUSActive
PROPERTY TYPEResidential - Single Family
SUBDIVISIONRegency and Meadows
SCHOOL60
Property Description
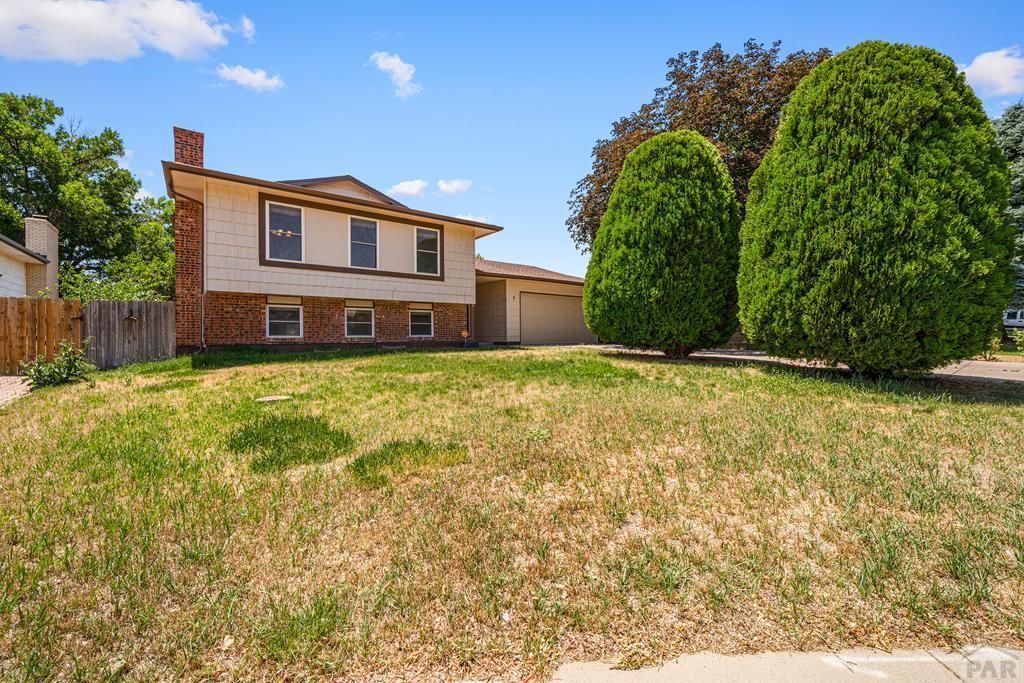
Welcome to 7 Emperor Ct, where space, comfort and valuable upgrades come together! This well-maintained home offers a functional layout with plenty of room for everyday living and entertaining. One of the standout features is the home's solar system, which will be PAID OFF by the seller at closing, allowing the new owners to enjoy the benefits of solar panels without assuming the existing solar loan. Enjoy comfortable living spaces, generous bedrooms and a layout designed to make the most of the home's square footage. Outside, you'll find additional space to relax, entertain and enjoy Colorado living. Conveniently located near shopping, dining, schools and everyday amenities, this home offers an excellent combination of location and value. With paid-off solar at closing and plenty of space to make your own, 7 Emperor Ct is ready for its next owner!
Property Features
Property Type: Residential - Single Family
Fenced: Yes
Fireplaces: 1
Garage: 2 car attached
Home Style: Bi-Level
Lot Size: 0.18 Acres
Taxes: $1,675
Year Built: 1978
Feature Descriptions
Approximate Square Footage (Level): 840 (Lower), 1072 (Upper)
Days on Site: 57
Exterior: Paved Street, RV Parking, Cul-de-Sac
Interior: New Floor Coverings, New Paint, Window Coverings, Ceiling Fan(s), Smoke Detector/CO, Garage Door Opener, Cable TV
Landscaping: Sprinkler System-Front, Sprinkler System-Rear, Wood Fence-Rear, Lawn-Front, Lawn-Rear, Rock-Rear, Trees-Front, Trees-Rear
Lot Dimensions: 0.183 Acre(s)
Parking Notes: 2 Car Garage Attached
Patio/Deck: Porch-Enclosed-Front, Porch-Covered-Rear
Local Schools
School District: 60
Listed By / Shown By
Listed By
Agency Name: Dream Homes of Colorado, LLC
Agency Phone: (303)917-2353
Shown By
Agent Name: Tyler Carr
Agent Phone: (719) 205-6004
Agency Title: The Cutting Edge, Realtors

Estimate Your Payment
Estimated Payment
$ 1,783.07 per month $1,551.61 Principal & Interest $139.58 Property Tax $91.88 Homeowner's InsuranceChange Payment Information

Privacy Policy / DMCA Notice / ADA Accessibility


This site is hosted, designed and copyright
© 1994 - 2026 by
Delta Media Group, Inc. -- Patent Pending --
7 Emperor Ct | MLS# 240802
This single family home located at 7 Emperor Ct, Pueblo, CO 81005 is currently listed for sale with an asking price of $315,000. This property was built in 1978 and has 4 bedrooms with 1072 sq. ft. Emperor Ct is located in the Regency and Meadows subdivision within the 60 school district. Search Regency And Meadows real estate on tyler.thecuttingedgerealtors.com today.