.png)
BEDS4
BATHS3
MLS#8674718
STATUSActive
PROPERTY TYPEResidential - Single Family
SUBDIVISIONThe Range At Springs Ranch
Property Description
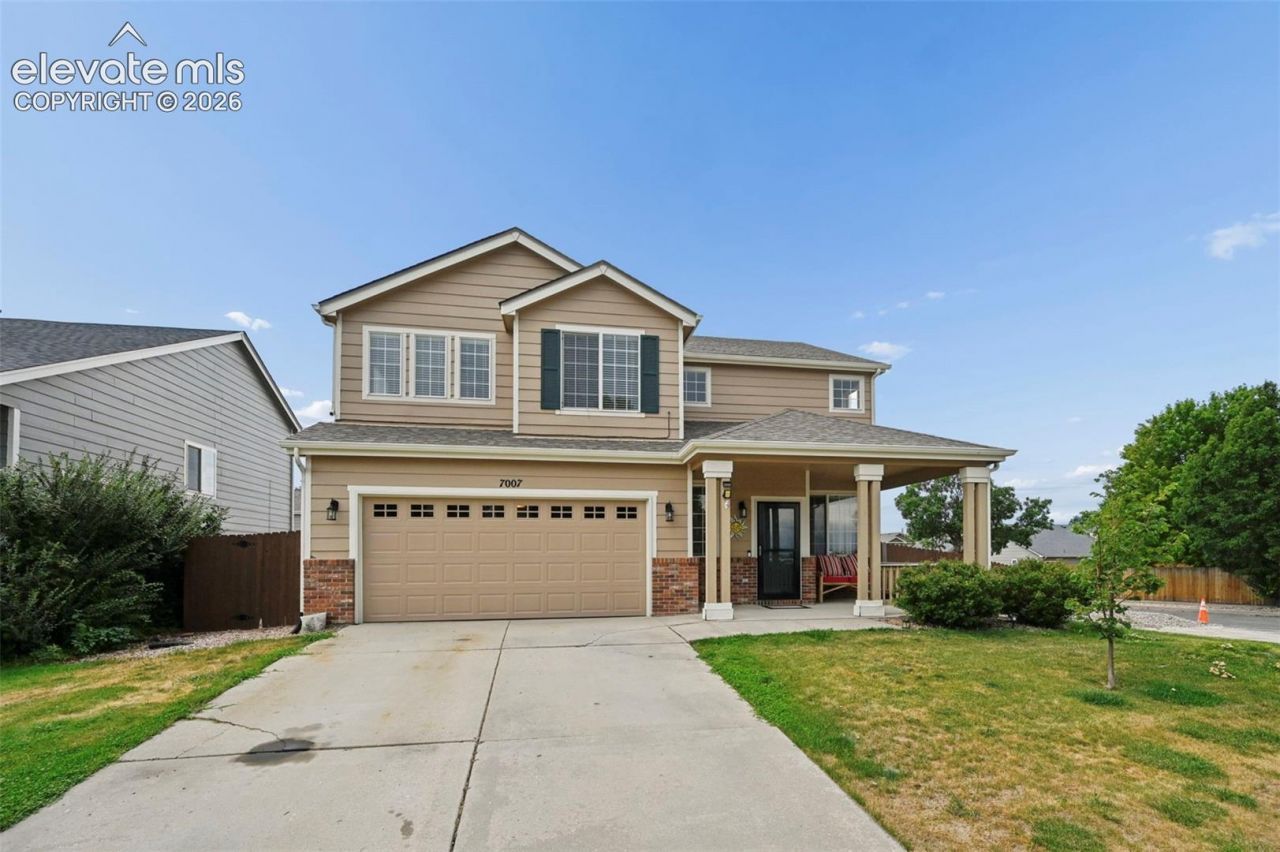
Welcome home to this beautifully maintained 4-bedromm, 3-bathroom D49 home with a 2 car garage, perfectly positioned on a premium corner lot. Offering just over 1,800 sq ft of functional living space, this move in ready home showcases exceptional pride of ownership throughout. This home greets you with vaulted ceilings that create an invigorating sense of openness, complemented by brand new carpet and an immaculate interior that has been lovingly cared for. The spacious floor plan provides comfortable living and effortless space for entertaining, with generous bedrooms and well appointed bathrooms to accommodate family and guests. The corner lot offers added privacy, curb appeal and extra outdoor space making this home as attractive outside as it is inside. Every detail speaks to the exceptional care and maintenance this home has received, making it truly move in ready. If you are looking for a home that combines comfort, style, and meticulous upkeep, this is one you won't want to miss. Please be sure to schedule your private home tour today! Thank you
Property Features
Property Type: Residential - Single Family
Cooling: Ceiling Fan(s)
Fenced: Yes
Fireplaces: None
Heating: Natural Gas
Lot Size: 0.16 Acres
Roof Type: Composite Shingle
Stories: 2.0
Taxes: $1,880
Year Built: 1999
Feature Descriptions
Appliances: 220v in Kitchen, Dishwasher, Disposal, Dryer, Microwave Oven, Range, Refrigerator
Basement/Foundation: Crawl Space
Days on Site: 14
Existing Utilities: Natural Gas Available
Exterior: Brick, Wood
Fence: Rear
Floor Plan: 2 Story
Garage Amenities: Even with Main Level
Garage Type: Attached
Laundry Facilities: Main
LotDescription: Level
Sewer: Sewer
Water: Municipal
Listed By / Shown By
Listed By
Agency Name: Kimberly Lockett Real Estate Group Inc
Agency Phone: (719) 229-5208
Shown By
Agent Name: Tyler Carr
Agent Phone: (719) 205-6004
Agency Title: The Cutting Edge, Realtors

Estimate Your Payment
Estimated Payment
$ 2,478.41 per month $2,191.95 Principal & Interest $156.67 Property Tax $129.79 Homeowner's InsuranceChange Payment Information

The real estate listing information and related content displayed on this site is provided exclusively for consumers’ personal, non-commercial use and may not be used for any purpose other than to identify prospective properties consumers may be interested in purchasing. This information and related content is deemed reliable but is not guaranteed accurate by the Pikes Peak REALTOR® Services Corp d/b/a elevateMLS.
Privacy Policy / DMCA Notice / ADA Accessibility


This site is hosted, designed and copyright
© 1994 - 2026 by
Delta Media Group, Inc. -- Patent Pending --
7007 Mcewan Street | MLS# 8674718
This single family home located at 7007 Mcewan Street, Colorado Springs, CO 80922 is currently listed for sale with an asking price of $445,000. This property was built in 1999 and has 4 bedrooms. Mcewan Street is located in the The Range At Springs Ranch subdivision. Search The Range At Springs Ranch real estate on tyler.thecuttingedgerealtors.com today.