.png)
BEDS5
BATHS4
MLS#3999590
STATUSActive
PROPERTY TYPEResidential - Single Family
SUBDIVISIONHighland Park
Property Description
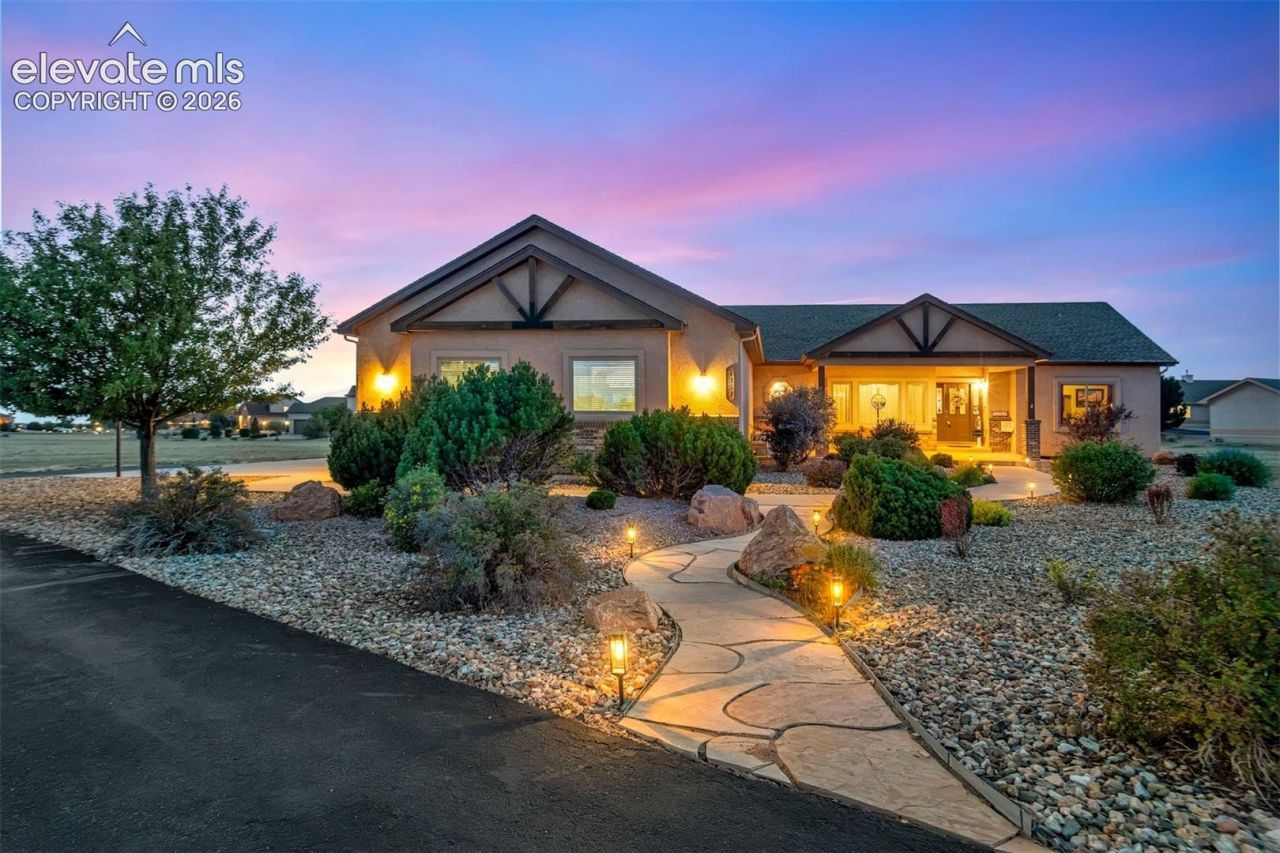
Experience Colorado living at its finest on 2.5 beautiful acres in highly sought-after Academy School District 20, where unobstructed Front Range and Pikes Peak views take center stage. Thoughtfully positioned to capture the scenery, this spacious 5-bedroom, 4-bathroom home offers breathtaking mountain views from nearly every room, creating a spectacular backdrop throughout the home.The generous floor plan provides plenty of space for everyday living, entertaining, guests, and working from home. Large windows bring in abundant natural light while showcasing the surrounding Colorado landscape. Step outside and enjoy the privacy and breathing room that only acreage can provide. Relax in the hot tub beneath the Colorado sky, entertain outdoors, or simply unwind while watching the sun set behind the mountains.With 2.5 acres, five bedrooms, four bathrooms, incredible privacy, and panoramic mountain views, this property offers the rare combination of space, scenery, and convenience???all within District 20. If you've been searching for a home where the Colorado views aren't just something you see outside, but something you experience from nearly every room, this one delivers.
Property Features
Property Type: Residential - Single Family
Cooling: Ceiling Fan(s), Evaporative Cooling
Fenced: Yes
Fireplaces: Basement, Gas, Main Level, Two
Heating: Forced Air, Natural Gas
Lot Size: 2.56 Acres
Roof Type: Composite Shingle
Stories: 1.0
Taxes: $4,766
Year Built: 2005
Feature Descriptions
Appliances: 220v in Kitchen, Cook Top, Dishwasher, Disposal, Double Oven, Dryer, Gas in Kitchen, Microwave Oven, Other, Refrigerator, Washer
Basement/Foundation: Full Basement
Builder Name: Anthony Homes
CommunityFeatures: Hiking or Biking Trails
Days on Site: 3
Existing Utilities: Cable Connected, Electricity Connected, Natural Gas Connected
Exterior: Stone, Stucco
Fence: Rear
Floor Plan: Ranch
Garage Amenities: Oversized
Garage Type: Attached
Laundry Facilities: Main
LotDescription: Level, Mountain View, View of Pikes Peak, See Prop Desc Remarks
Percentage of Basement Finished: 90
Sewer: Septic
Square Footage: 2299 (Basement)
View: Mountain, Pikes Peak
Water: Well
Listed By / Shown By

Estimate Your Payment
Estimated Payment
$ 6,136.31 per month $5,418.31 Principal & Interest $397.17 Property Tax $320.83 Homeowner's InsuranceChange Payment Information

The real estate listing information and related content displayed on this site is provided exclusively for consumers’ personal, non-commercial use and may not be used for any purpose other than to identify prospective properties consumers may be interested in purchasing. This information and related content is deemed reliable but is not guaranteed accurate by the Pikes Peak REALTOR® Services Corp d/b/a elevateMLS.
Privacy Policy / DMCA Notice / ADA Accessibility


This site is hosted, designed and copyright
© 1994 - 2026 by
Delta Media Group, Inc. -- Patent Pending --
7357 Forestgate Drive | MLS# 3999590
This single family home located at 7357 Forestgate Drive, Colorado Springs, CO 80908 is currently listed for sale by The Cutting Edge, with an asking price of $1,100,000. This property was built in 2005 and has 5 bedrooms. Forestgate Drive is located in the Highland Park subdivision. Search Highland Park real estate on tyler.thecuttingedgerealtors.com today.