.png)
BEDS6
BATHS4
MLS#6320180
STATUSActive
PROPERTY TYPEResidential - Single Family
SUBDIVISIONCumberland Green
Property Description
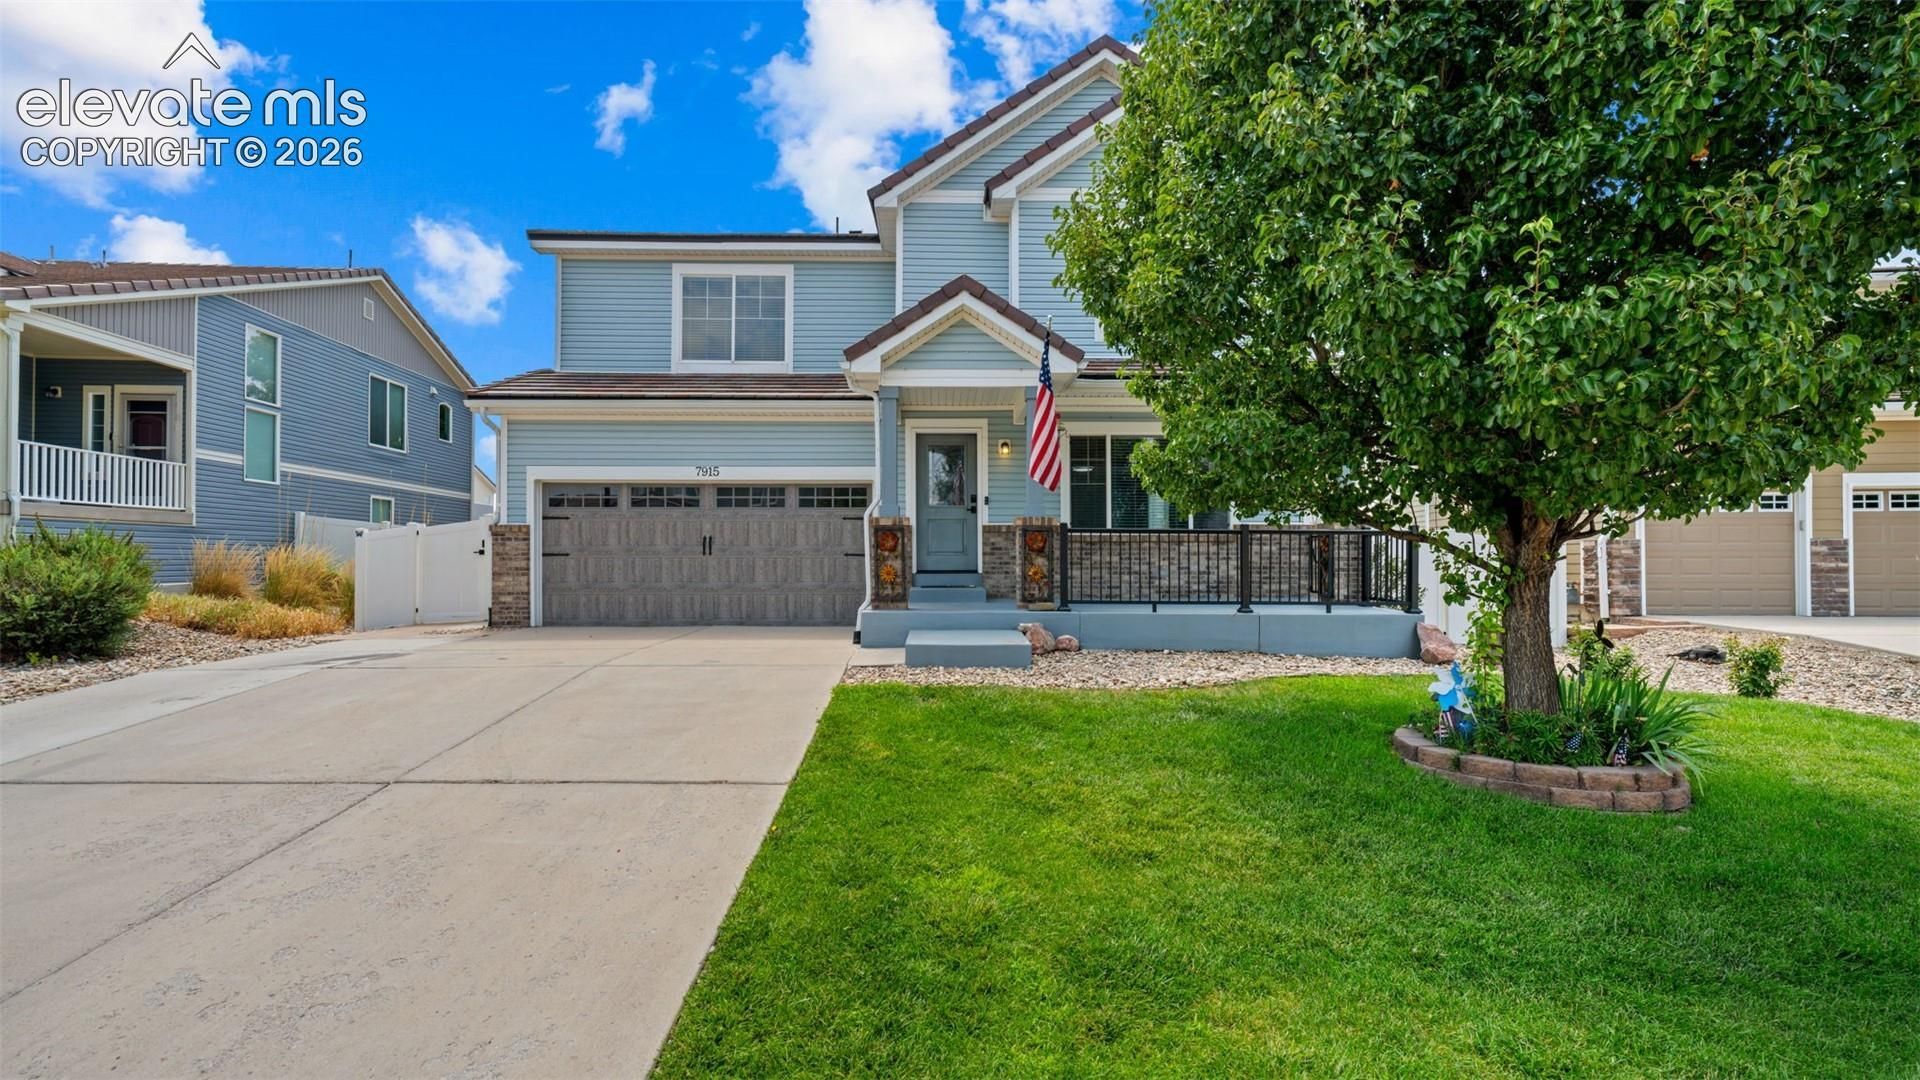
Over five thousand finished square feet, paid-off solar, a assumable loan, six bedrooms, four baths, two furnaces, two AC units, a wet bar, projector and screen, and a pergola, all with no HOA in Fountain's Cumberland Green. This is one of the most feature-rich homes available at this price point in the entire Pikes Peak region.Nine-foot-plus ceilings and newer LVP flooring flow throughout the main level where a gas fireplace anchors the living area and an extra-large kitchen pantry serves a kitchen built for serious cooking and entertaining. Ceiling fans in every bedroom, a Rainsoft water softener, garage shelving, and newer flooring throughout reflect the care and investment that has gone into this home. The newer roof and a brand new furnace installed in 2025 add immediate peace of mind.Six bedrooms each feature walk-in closets, with the primary suite offering a luxurious five-piece bath with double vanity, free-standing shower, and soaking tub. A dedicated main-level office, an upper-level loft, and upper-level laundry round out a floor plan that adapts to virtually any lifestyle. The finished basement expands the living space further with a second family area, wet bar, and unfinished storage room.Outside, a covered concrete patio and pergola create an inviting outdoor living space, while the fenced backyard and trampoline complete the package. Located near parks and schools in the Fountain-Fort Carson school district.
Property Features
Property Type: Residential - Single Family
Cooling: Ceiling Fan(s), Central Air
Fenced: Yes
Fireplaces: Gas, Main Level, One
Heating: Active Solar, Forced Air, Natural Gas
Lot Size: 0.16 Acres
Roof Type: Composite Shingle
Stories: 2.0
Taxes: $2,752
Year Built: 2010
Feature Descriptions
Appliances: Dishwasher, Microwave Oven, Oven, Range, Refrigerator
Basement/Foundation: Full Basement
Days on Site: 12
Existing Utilities: Electricity Connected, Natural Gas Connected
Exterior: Wood
Fence: Rear
Floor Plan: 2 Story
Garage Amenities: See Prop Desc Remarks
Garage Type: Attached
Laundry Facilities: Upper
LotDescription: Level
Percentage of Basement Finished: 90
Sewer: Sewer
Square Footage: 1672 (Basement)
Water: Municipal
Listed By / Shown By
Listed By
Agency Name: Exp Realty LLC
Agency Phone: 888-440-2724
Shown By
Agent Name: Tyler Carr
Agent Phone: (719) 205-6004
Agency Title: The Cutting Edge, Realtors

Estimate Your Payment
Estimated Payment
$ 3,333.69 per month $2,930.81 Principal & Interest $229.33 Property Tax $173.54 Homeowner's InsuranceChange Payment Information

The real estate listing information and related content displayed on this site is provided exclusively for consumers’ personal, non-commercial use and may not be used for any purpose other than to identify prospective properties consumers may be interested in purchasing. This information and related content is deemed reliable but is not guaranteed accurate by the Pikes Peak REALTOR® Services Corp d/b/a elevateMLS.
Privacy Policy / DMCA Notice / ADA Accessibility


This site is hosted, designed and copyright
© 1994 - 2026 by
Delta Media Group, Inc. -- Patent Pending --
7915 Bonfire Trail | MLS# 6320180
This single family home located at 7915 Bonfire Trail, Fountain, CO 80817 is currently listed for sale with an asking price of $595,000. This property was built in 2010 and has 6 bedrooms. Bonfire Trail is located in the Cumberland Green subdivision. Search Cumberland Green real estate on tyler.thecuttingedgerealtors.com today.