.png)
BEDS3
BATHS2
SQUARE FEET1,512
MLS#241623
STATUSActive
PROPERTY TYPEResidential - Single Family
SUBDIVISIONFowler
SCHOOLFowler
Property Description
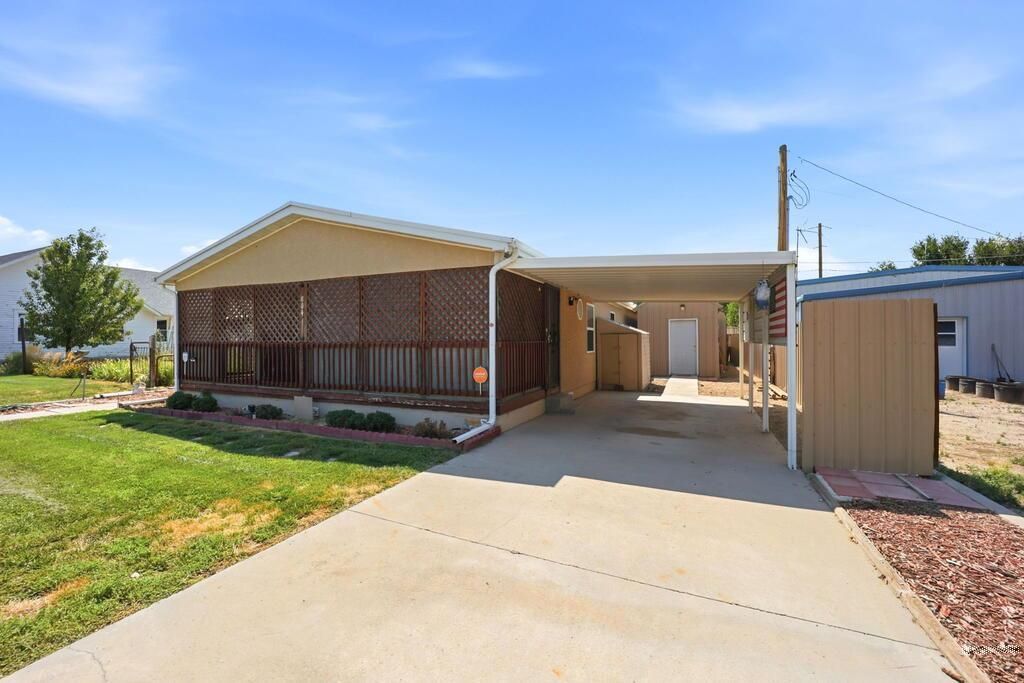
Take a look at this beautifully updated 3-bedroom, 2-bathroom home offering exceptional versatility with multiple outbuildings. The property includes a 10' x 20' garage, a 14' x 20' insulated shop complete with heating and cooling, an 8' x 28' carport, and an additional 10' x 28' insulated shop. Inside, you'll find numerous updates throughout, including updated windows, a durable metal roof installed in 2018, new flooring, updated electrical fixtures, a water softener, and a cozy pellet stove. The remodeled kitchen features new cabinetry, stainless steel appliances, and updated countertops, while both bathrooms have been renovated with walk-in showers. Conveniently located just 30 miles from both Pueblo and La Junta, this home offers the best of small-town living while remaining close to a park, golf course, and local dining. Don't miss the opportunity to own this move-in-ready property with outstanding workshop and storage space.
Property Features
Property Type: Residential - Single Family
Fenced: Yes
Fireplaces: 1
Garage: 1 car attached
Home Style: Ranch
Lot Size: 0.13 Acres
Taxes: $632
Year Built: 2002
Feature Descriptions
Approximate Square Footage (Level): 1512 (Main)
Days on Site: 11
Exterior: Paved Street, Shed, Outbuildings, Alley Access
Interior: Ceiling Fan(s), Smoke Detector/CO, Walk-In Closet(s), Walk-in Shower
Landscaping: Metal Fence-Rear
Lot Dimensions: 0.134 Acre(s)
Parking Notes: 1 Car Garage Detached,1 Car Carport Attached
Patio/Deck: Porch-Covered-Front
Local Schools
School District: Fowler
Listed By / Shown By
Listed By
Agency Name: Roots Real Estate
Agency Phone: (719)582-5325
Shown By
Agent Name: Tyler Carr
Agent Phone: (719) 205-6004
Agency Title: The Cutting Edge, Realtors

Estimate Your Payment
Estimated Payment
$ 1,319.97 per month $1,196.46 Principal & Interest $52.67 Property Tax $70.85 Homeowner's InsuranceChange Payment Information

Privacy Policy / DMCA Notice / ADA Accessibility


This site is hosted, designed and copyright
© 1994 - 2026 by
Delta Media Group, Inc. -- Patent Pending --
804 7th St | MLS# 241623
This single family home located at 804 7th St, Fowler, CO 81039 is currently listed for sale with an asking price of $242,900. This property was built in 2002 and has 3 bedrooms with 1512 sq. ft. 7th St is located in the Fowler subdivision within the Fowler school district. Search Fowler real estate on tyler.thecuttingedgerealtors.com today.