.png)
BEDS4
BATHS3
MLS#1877853
STATUSUnder Contract - Showing
PROPERTY TYPEResidential - Single Family
SUBDIVISIONHomestead at Sterling Ranch
Property Description
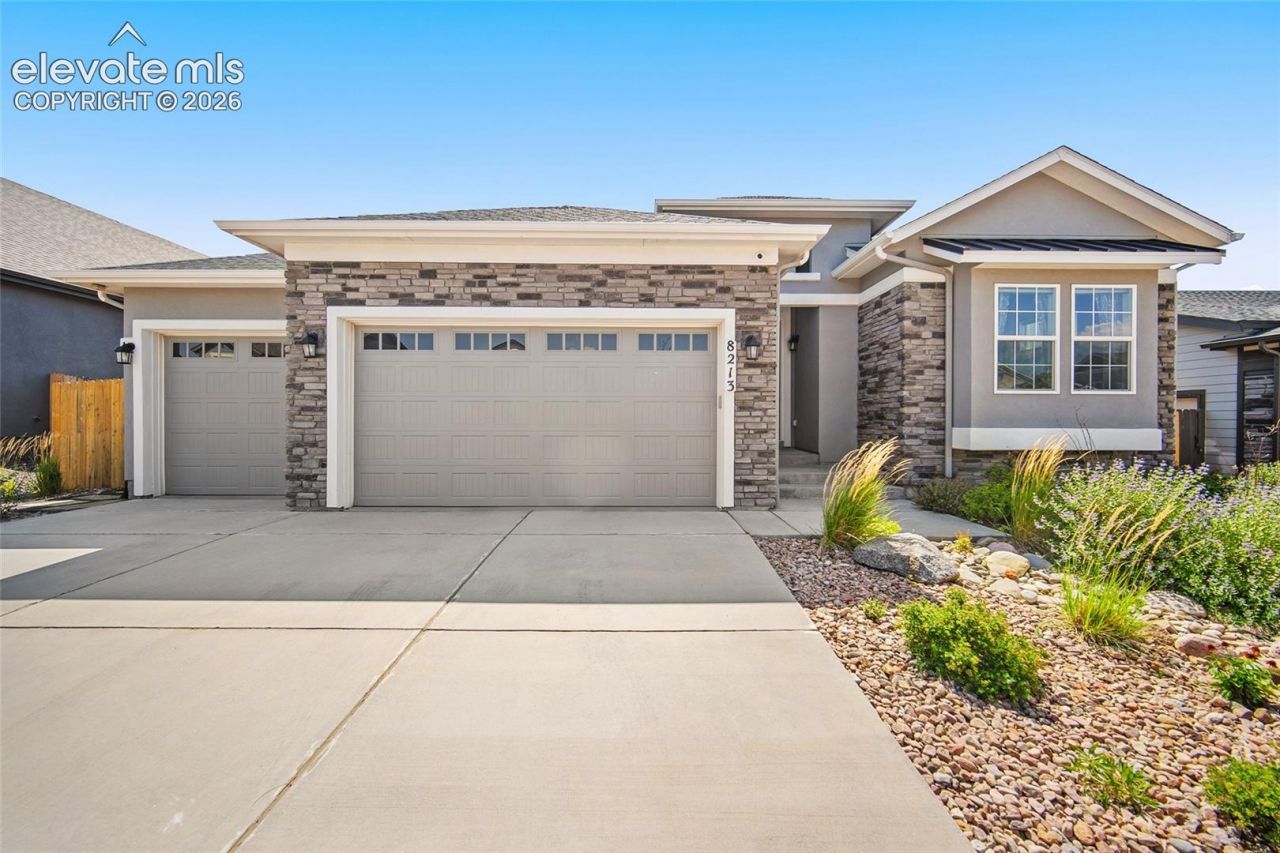
Built in 2020, this nearly 4,000 square foot Sundance by Classic offers 4 bedrooms, 3 bathrooms, a 3 car garage and one of the few walkout lots. Raised ceiling heights on both levels and an extensive window package bring in abundant natural light. The centerpiece is the oversized opening glass wall connecting the kitchen and living area to the deck, opening nearly two thirds of the way for indoor/outdoor living. Two Cosmo fireplaces and a flexible main level office or dining space complete the main level. The garden includes several native plants, a pond, vegetable gardens, lawn space and xeriscaped front garden with a full irrigation and sprinkler system. The walkout basement includes a full wet bar, custom sized sectional included, media space and oversized mechanical/storage room that could become a fifth bedroom or home theater. The floor between levels is fully insulated for sound reduction, with additional insulation around one bedroom. Indoor air quality upgrades include a whole home HEPA system, humidifier, UV light in the ductwork, whole house exhaust fan and concealed radon mitigation system. The kitchen range exhausts outside, with natural gas hookups in the kitchen, laundry room and on the deck. Additional upgrades include two 220V EV prewires, CAT6 connectivity, prewired TV locations with hidden cords, a private three-camera security system, 5.1 surround sound, exterior outlets and hose bibs, energy efficient honeycomb blinds with automated solar blinds in the main living areas and keypad access at the garage side door and mechanical room.The backyard includes a meticulously maintained 2022 nine-seat Bullfrog M8 hot tub with premium steps and sound system. Exterior concrete has been maintained and sealed, and extensive build documentation, appliance records and construction photos are available. Every detail was thoughtfully selected to create a home that feels as good as it functions, with upgrades that would be difficult and costly to recreate.
Property Features
Property Type: Residential - Single Family
Cooling: Central Air
Fireplaces: Basement, Gas, Main Level, Two
Heating: Forced Air
Lot Size: 0.18 Acres
Roof Type: Composite Shingle
Stories: 1.0
Taxes: $6,230
Year Built: 2019
Feature Descriptions
Appliances: 220v in Kitchen, Dishwasher, Disposal, Dryer, Gas in Kitchen, Microwave Oven, Oven, Washer
Basement/Foundation: Full Basement, Walk Out
Builder Model: Sundance-C
Builder Name: Classic Homes
Days on Site: 5
Existing Utilities: Cable Available, Electricity Connected, Natural Gas Connected, Telephone, See Prop Desc Remarks
Exterior: Stone, Stucco
Floor Plan: Ranch
Garage Amenities: ElectricVehicleChargingStations1
Garage Type: Attached
Laundry Facilities: Main
LotDescription: See Prop Desc Remarks
Percentage of Basement Finished: 79
Sewer: Sewer
Square Footage: 1989 (Basement)
Water: Municipal
Listed By / Shown By
Listed By
Agency Name: Keller Williams Realty Downtown LLC
Agency Phone: 303-539-5700
Shown By
Agent Name: Tyler Carr
Agent Phone: (719) 205-6004
Agency Title: The Cutting Edge, Realtors

Estimate Your Payment
Estimated Payment
$ 4,378.92 per month $3,644.06 Principal & Interest $519.08 Property Tax $215.78 Homeowner's InsuranceChange Payment Information

The real estate listing information and related content displayed on this site is provided exclusively for consumers’ personal, non-commercial use and may not be used for any purpose other than to identify prospective properties consumers may be interested in purchasing. This information and related content is deemed reliable but is not guaranteed accurate by the Pikes Peak REALTOR® Services Corp d/b/a elevateMLS.
Privacy Policy / DMCA Notice / ADA Accessibility


This site is hosted, designed and copyright
© 1994 - 2026 by
Delta Media Group, Inc. -- Patent Pending --
8213 Wheatland Drive | MLS# 1877853
This single family home located at 8213 Wheatland Drive, Colorado Springs, CO 80908 is currently listed for sale with an asking price of $739,800. This property was built in 2019 and has 4 bedrooms. Wheatland Drive is located in the Homestead at Sterling Ranch subdivision. Search Homestead At Sterling Ranch real estate on tyler.thecuttingedgerealtors.com today.