.png)
BEDS2
BATHS2
MLS#9523136
STATUSActive
PROPERTY TYPEResidential - Single Family
SUBDIVISIONRock Creek Mesa
Property Description
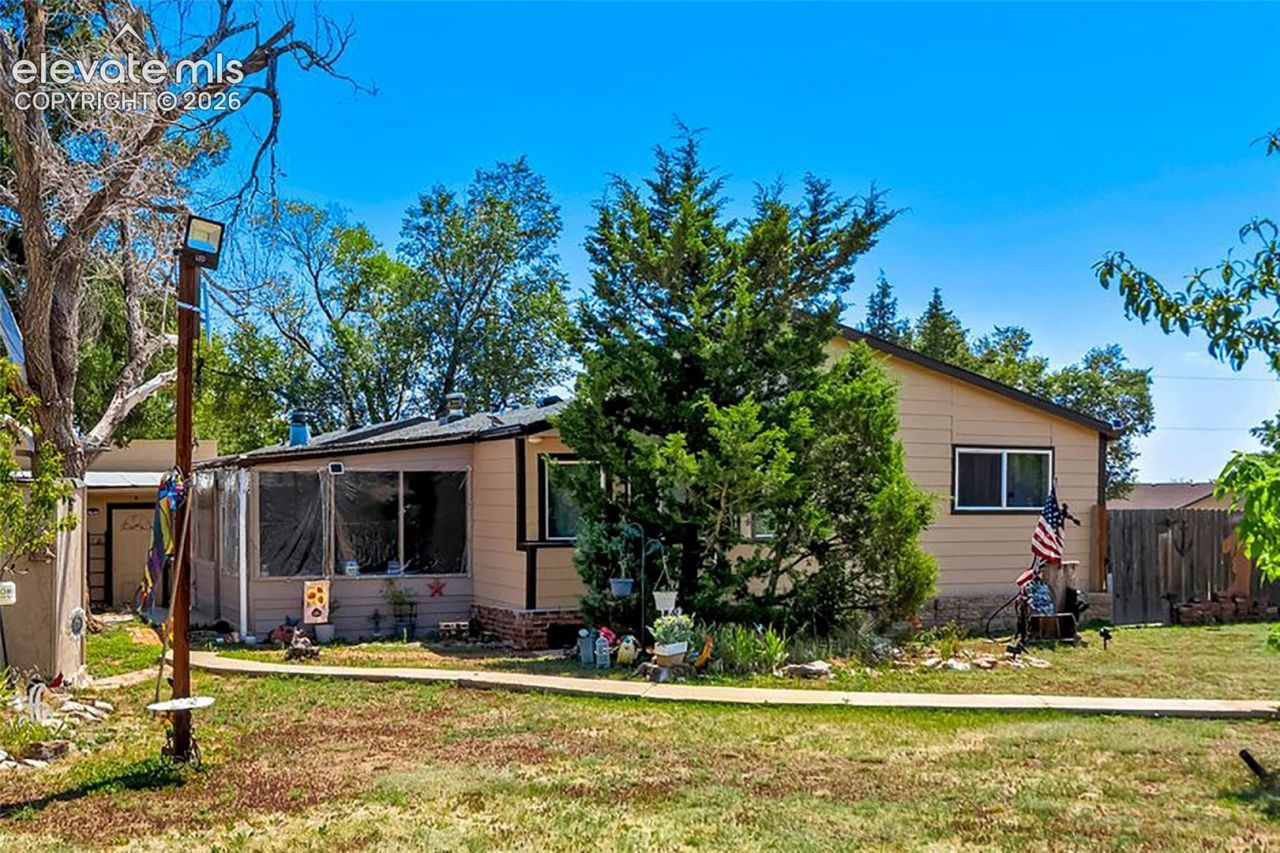
Enjoy peaceful country living on nearly half an acre in Rock Creek Mesa! This 2-bedroom, 2-bath home offers 1,092 square feet of single-level living with staggering mountain views and plenty of outdoor space.The property features a spacious living area, an enclosed covered patio, a carport, workshop, storage shed, and mature trees that provide shade and privacy. The large lot offers room for gardening, outdoor activities, or simply enjoying the quiet surroundings.Conveniently located just south of Fort Carson with easy access to Highway 115, shopping, schools, and nearby hiking trails, this home offers the best of a peaceful setting while remaining close to everyday amenities.If you're looking for an affordable home with space to spread out and make it your own, this property is worth a look.
Property Features
Property Type: Residential - Single Family
Cooling: Central Air
Fenced: Yes
Fireplaces: None
Heating: Forced Air, Propane
Lot Size: 0.46 Acres
Roof Type: Composite Shingle
Stories: 1.0
Taxes: $955
Year Built: 1977
Feature Descriptions
Appliances: Dryer, Range, Refrigerator, Washer
Basement/Foundation: Crawl Space
CommunityFeatures: Hiking or Biking Trails
Days on Site: 5
Existing Utilities: Electricity Connected, Propane
Exterior: Wood
Fence: Front, Rear
Floor Plan: Ranch
Garage Amenities: Workshop
Garage Type: Carport, Detached
Laundry Facilities: Electric Hook-up, Main
LotDescription: Foothill, Level, Mountain View, Trees/Woods
OtherStructures: Shop, Storage Shed
Outbuilding(s): Yes
Sewer: Septic
View: Mountain
Water: Assoc/Distr
Wooded: Yes
Listed By / Shown By
Listed By
Agency Name: HomeSmart
Agency Phone: 719-634-8761
Shown By
Agent Name: Tyler Carr
Agent Phone: (719) 205-6004
Agency Title: The Cutting Edge, Realtors

Estimate Your Payment
Estimated Payment
$ 1,644.28 per month $1,477.23 Principal & Interest $79.58 Property Tax $87.47 Homeowner's InsuranceChange Payment Information

The real estate listing information and related content displayed on this site is provided exclusively for consumers’ personal, non-commercial use and may not be used for any purpose other than to identify prospective properties consumers may be interested in purchasing. This information and related content is deemed reliable but is not guaranteed accurate by the Pikes Peak REALTOR® Services Corp d/b/a elevateMLS.
Privacy Policy / DMCA Notice / ADA Accessibility


This site is hosted, designed and copyright
© 1994 - 2026 by
Delta Media Group, Inc. -- Patent Pending --
8345 Commanche Road | MLS# 9523136
This single family home located at 8345 Commanche Road, Colorado Springs, CO 80926 is currently listed for sale with an asking price of $299,900. This property was built in 1977 and has 2 bedrooms. Commanche Road is located in the Rock Creek Mesa subdivision. Search Rock Creek Mesa real estate on tyler.thecuttingedgerealtors.com today.