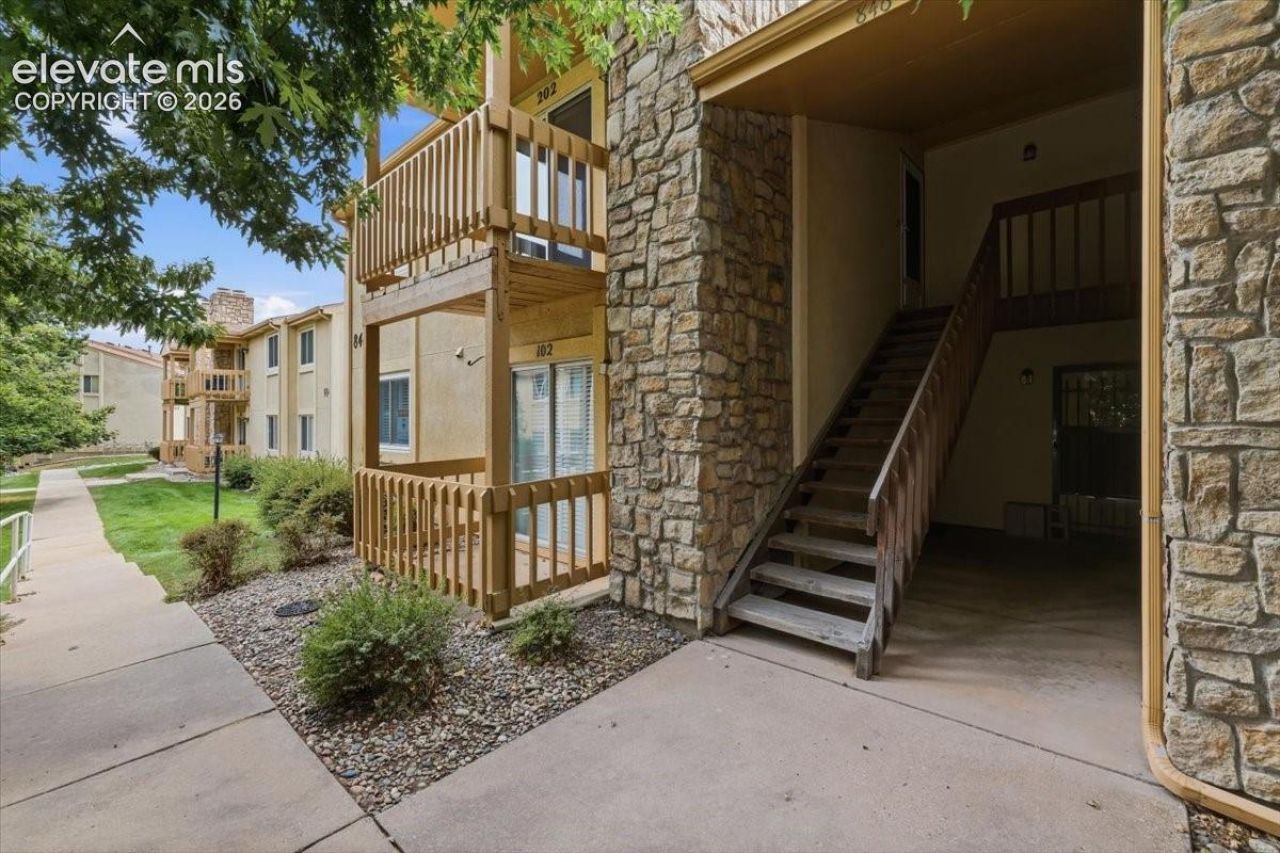
.png)
BEDS1
BATHS1
MLS#9693571
STATUSActive
PROPERTY TYPEResidential - Condominium
SUBDIVISIONMirage At Cheyenne Mountain
Property Description
Pride of ownership shines the moment you step into this quiet, private southwest condo that effortlessly blends comfort and convenience. Inside, fresh paint and newer carpet create a bright, welcoming atmosphere, while the living area centers around a beautiful stone wood-burning fireplaceâ??perfect for cozy evenings in. The thoughtfully updated kitchen boasts sleek Frigidaire stainless steel appliances, seamlessly serving the comfortable one-bedroom, one-full-bathroom layout. Step out onto your private balcony to soak in breathtaking city views, or cool off on warm summer days with central air conditioning or splash around in the refreshing community swimming pool. Parking is a breeze with your own one-car detached garage plus an assigned parking space. Perfectly situated, this charming retreat puts you just minutes from the iconic Broadmoor, fantastic shopping, military bases, and easy access to I-25.
Property Features
Property Type: Residential - Condominium
Cooling: Ceiling Fan(s), Central Air
Fireplaces: Main Level, One, Wood Burning
Heating: Forced Air, Natural Gas
Lot Size: 0.01 Acres
Roof Type: Composite Shingle
Stories: 1.0
Taxes: $712
Year Built: 1984
Feature Descriptions
Appliances: Dishwasher, Dryer, Microwave Oven, Range, Refrigerator, Washer
Days on Site: 3
Existing Utilities: Electricity Connected, Natural Gas Connected
Exterior: Stone, Stucco
Floor Plan: Ranch
Garage Type: Assigned, Detached
Laundry Facilities: Main
LotDescription: Level
Sewer: Sewer
Unit: Second Floor
Water: Municipal
Listed By / Shown By
Listed By
Agency Name: Keller Williams Premier Realty
Agency Phone: 719-445-0234
Shown By
Agent Name: Tyler Carr
Agent Phone: (719) 205-6004
Agency Title: The Cutting Edge, Realtors

Estimate Your Payment
Estimated Payment
$ 972.30 per month $862.00 Principal & Interest $59.25 Property Tax $51.04 Homeowner's InsuranceChange Payment Information

The real estate listing information and related content displayed on this site is provided exclusively for consumers’ personal, non-commercial use and may not be used for any purpose other than to identify prospective properties consumers may be interested in purchasing. This information and related content is deemed reliable but is not guaranteed accurate by the Pikes Peak REALTOR® Services Corp d/b/a elevateMLS.
Privacy Policy / DMCA Notice / ADA Accessibility


This site is hosted, designed and copyright
© 1994 - 2026 by
Delta Media Group, Inc. -- Patent Pending --
846 Tenderfoot Hill Road, Unit 202 | MLS# 9693571
This condo located at 846 Tenderfoot Hill Road, Unit 202, Colorado Springs, CO 80906 is currently listed for sale with an asking price of $175,000. This property was built in 1984 and has 1 bedrooms. Tenderfoot Hill Road, Unit 202 is located in the Mirage At Cheyenne Mountain subdivision. Search Mirage At Cheyenne Mountain real estate on tyler.thecuttingedgerealtors.com today.