.png)
BEDS4
BATHS2
MLS#4244368
STATUSActive
PROPERTY TYPEResidential - Single Family
SUBDIVISIONTierra Del Sol
Property Description
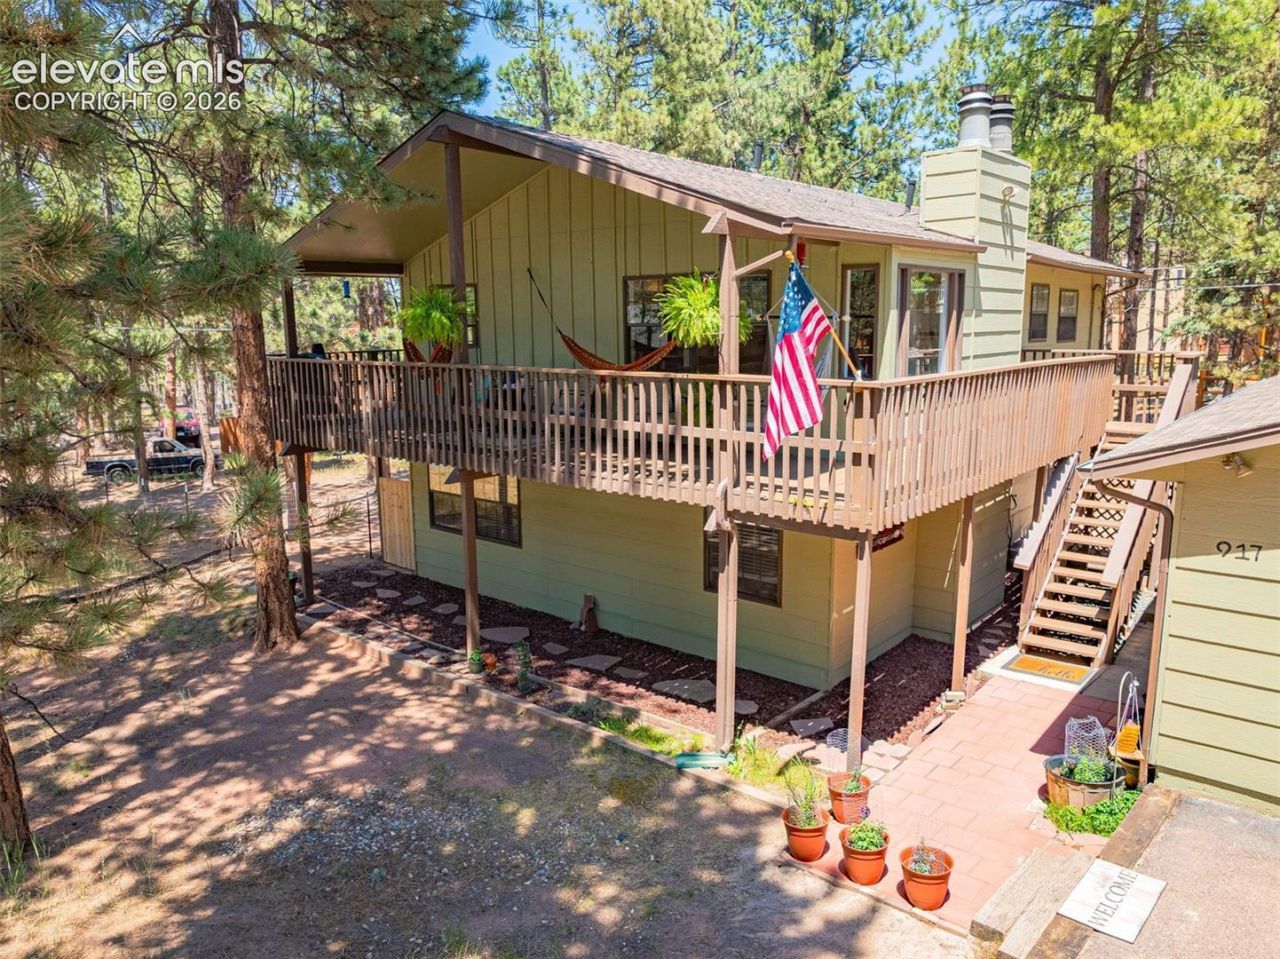
Renovated mountain home with a shaded wrap-around deck, mature trees, and an oversized garage that will make any workshop or hobbyist buyer. Shaded wrap-around deck under mature trees on a .39-acre lot ??? this renovated mountain home is a Woodland Park retreat, minutes from the park and lake. Oversized detached 3-car garage is already plumbed with water, sewer, electric, and gas, plus insulation, a workshop area, and a bonus half bath ??? offering flexibility for future use (buyer to verify permitting). Inside, two above-ground stories each feature 2 bedrooms and a remodeled bath. The living/dining combo showcases a slate-tiled fireplace with beamed vaulted ceilings, and the updated kitchen features granite counters, tiled backsplash, and stainless appliances. A matching slate fireplace anchors the lower level. Deck access from both the front entry and dining area brings the outdoors in. Fenced yard, RV parking with electric and sewer hookups, new flooring (2019), fresh bedroom carpet (2026), and fresh paint throughout. Move-in ready in the mountains.
Property Features
Property Type: Residential - Single Family
Cooling: Ceiling Fan(s)
Fireplaces: Lower Level, Main Level, Two
Heating: Forced Air, Natural Gas
Lot Size: 0.39 Acres
Roof Type: Composite Shingle
Taxes: $2,715
Year Built: 1978
Feature Descriptions
Appliances: 220v in Kitchen, Dishwasher, Dryer, Microwave Oven, Range, Refrigerator, Washer
Days on Site: 32
Existing Utilities: Electricity Connected
Exterior: Wood
Floor Plan: Bi-level
Garage Type: Detached
Laundry Facilities: Lower
LotDescription: Trees/Woods, See Prop Desc Remarks
Sewer: Sewer
Water: Municipal
Wooded: Yes
Listed By / Shown By
Listed By
Agency Name: RE/MAX Real Estate Group LLC
Agency Phone: 719-534-7900
Shown By
Agent Name: Tyler Carr
Agent Phone: (719) 205-6004
Agency Title: The Cutting Edge, Realtors

Estimate Your Payment
Estimated Payment
$ 3,199.57 per month $2,807.18 Principal & Interest $226.17 Property Tax $166.22 Homeowner's InsuranceChange Payment Information

The real estate listing information and related content displayed on this site is provided exclusively for consumers’ personal, non-commercial use and may not be used for any purpose other than to identify prospective properties consumers may be interested in purchasing. This information and related content is deemed reliable but is not guaranteed accurate by the Pikes Peak REALTOR® Services Corp d/b/a elevateMLS.
Privacy Policy / DMCA Notice / ADA Accessibility


This site is hosted, designed and copyright
© 1994 - 2026 by
Delta Media Group, Inc. -- Patent Pending --
917 Centre Camino Na | MLS# 4244368
This single family home located at 917 Centre Camino Na, Woodland Park, CO 80863 is currently listed for sale with an asking price of $569,900. This property was built in 1978 and has 4 bedrooms. Centre Camino Na is located in the Tierra Del Sol subdivision. Search Tierra Del Sol real estate on tyler.thecuttingedgerealtors.com today.