.png)
BEDS3
BATHS2
MLS#5741891
STATUSActive
PROPERTY TYPEResidential - Condominium
SUBDIVISIONVilla Sierra
Property Description
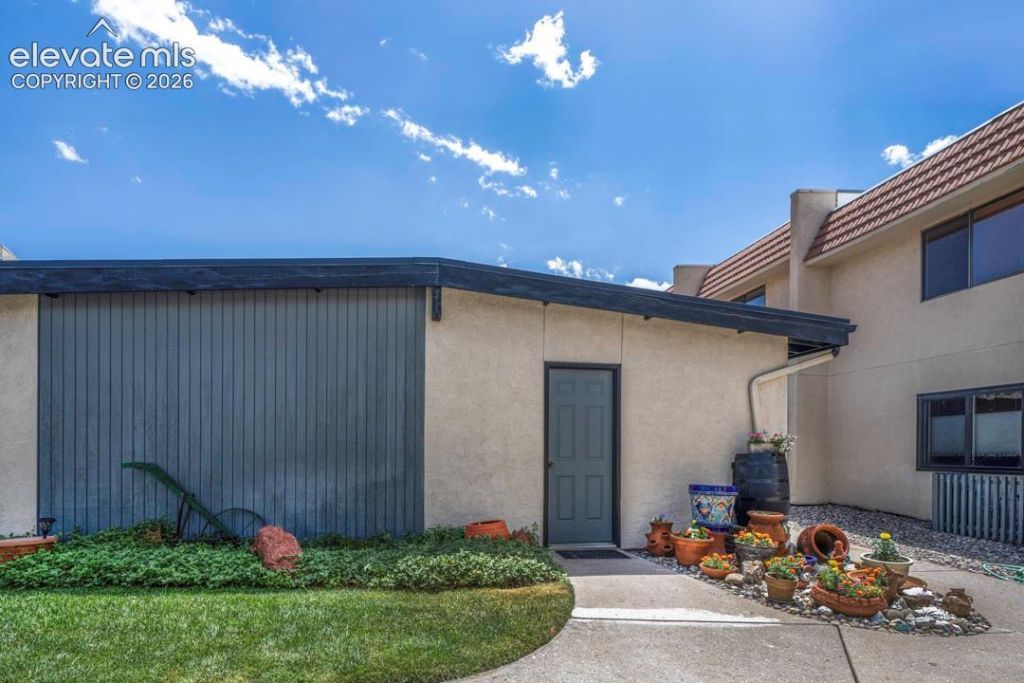
Now available as a fully furnished, turnkey retreat! Simply bring your suitcase and begin enjoying breathtaking Pikes Peak and Front Range views, a cozy fireplace, and low-maintenance Colorado living from day one in a quiet intimate community. This beautifully updated second floor, 3-bedroom, 2-bath condo is ready for you. This 1,509 square foot condo offers some of the best views in this west side, quaint community showcasing Pikes Peak, Garden of the Gods, the Front Range, and surrounding open space. Recent upgrades include a new furnace, central air conditioning, remodeled kitchen and updated bathrooms. A detached one-car garage offers plenty of room for a vehicle & additional storage for all your Colorado gear. Ideally located just minutes from Garden of the Gods, Manitou Springs, and endless walking and hiking trails with easy access to I25. Residents enjoy a swimming pool, tennis courts and an HOA that makes for easy, low-maintenance living by covering the cost of the common utilities, exterior insurance, common area maintenance, trash & snow removal, allowing you to spend more time enjoying everything Colorado has to offer.
Property Features
Property Type: Residential - Condominium
Cooling: Ceiling Fan(s), Central Air
Fireplaces: Gas
Heating: Forced Air
Roof Type: Composite Shingle
Stories: 1.0
Taxes: $1,224
Year Built: 1981
Feature Descriptions
Appliances: Dishwasher, Disposal, Dryer, Microwave Oven, Oven, Range, Refrigerator, Washer
Days on Site: 48
Existing Utilities: Electricity Connected
Exterior: Stucco
Floor Plan: Ranch
Garage Amenities: Garage Door Opener
Garage Type: Detached
Laundry Facilities: Main
LotDescription: 360-degree View, City View, Foothill, Hillside, Mountain View
Sewer: Sewer
Unit: End Unit, Second Floor
View: 360-degree, City, Mountain
Water: Municipal
Listed By / Shown By
Listed By
Agency Name: NextHome Elevation
Agency Phone: 719-602-6981
Shown By
Agent Name: Tyler Carr
Agent Phone: (719) 205-6004
Agency Title: The Cutting Edge, Realtors

Estimate Your Payment
Estimated Payment
$ 2,188.96 per month $1,970.30 Principal & Interest $102.00 Property Tax $116.67 Homeowner's InsuranceChange Payment Information

The real estate listing information and related content displayed on this site is provided exclusively for consumers’ personal, non-commercial use and may not be used for any purpose other than to identify prospective properties consumers may be interested in purchasing. This information and related content is deemed reliable but is not guaranteed accurate by the Pikes Peak REALTOR® Services Corp d/b/a elevateMLS.
Privacy Policy / DMCA Notice / ADA Accessibility


This site is hosted, designed and copyright
© 1994 - 2026 by
Delta Media Group, Inc. -- Patent Pending --
930 Fontmore Road, Unit D | MLS# 5741891
This condo located at 930 Fontmore Road, Unit D, Colorado Springs, CO 80904 is currently listed for sale with an asking price of $400,000. This property was built in 1981 and has 3 bedrooms. Fontmore Road, Unit D is located in the Villa Sierra subdivision. Search Villa Sierra real estate on tyler.thecuttingedgerealtors.com today.