.png)
BEDS3
BATHS3
MLS#9830320
STATUSActive
PROPERTY TYPEResidential - Single Family
SUBDIVISIONHomestead at Sterling Ranch
Property Description
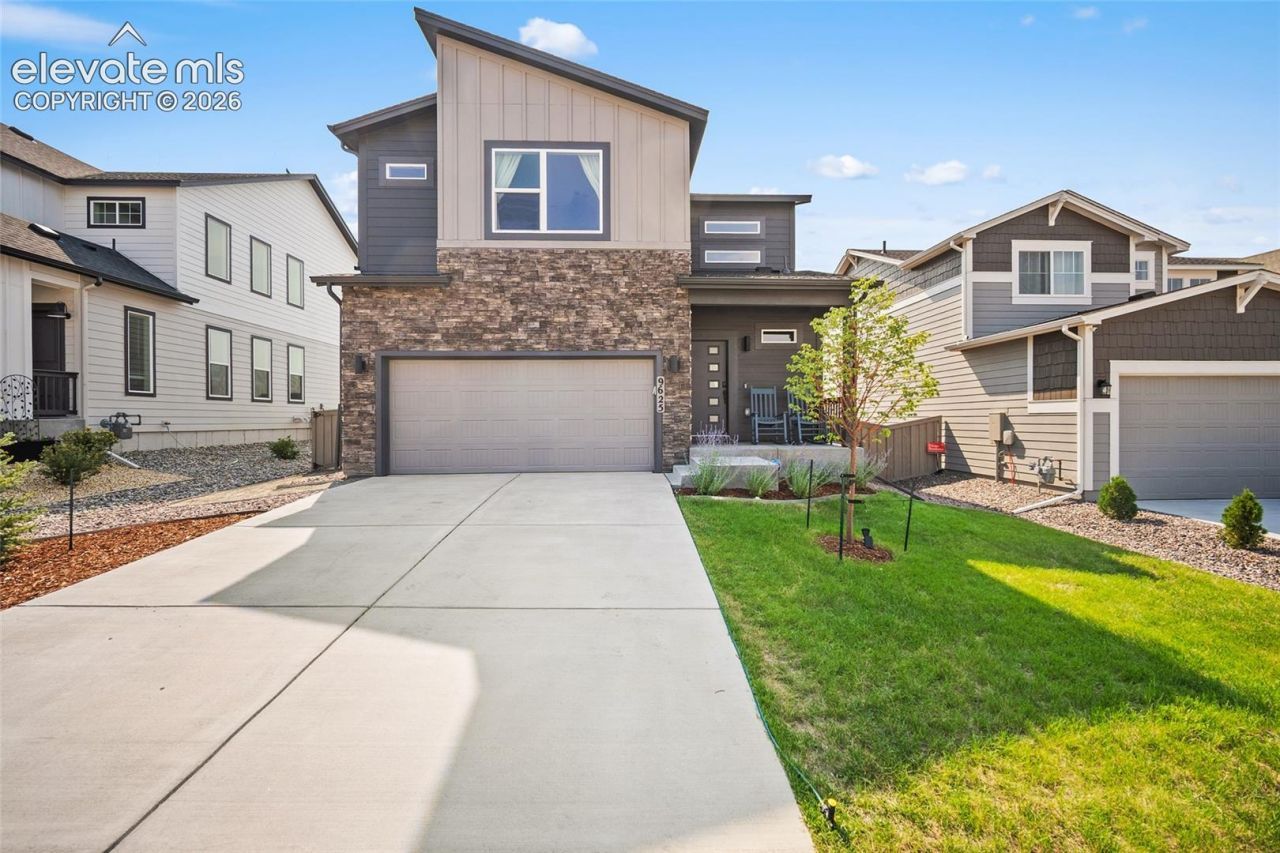
Built by the reputable Classic Homes, this thoughtfully designed 'Mountain' floorplan offers quality craftsmanship and elevated finishes that stand apart from your typical new build. The kitchen features modern black shaker-style cabinetry, Frost White quartz countertops, a large center island, pantry, and sleek stainless steel appliances, including a gas range. The open-concept layout flows seamlessly into the great room and includes both an under-stair storage closet and a separate coat closet for added functionality. Upstairs, the private primary suite is intentionally separated from the two secondary bedrooms, creating a quiet retreat. The spa-inspired primary bath features dual vanities, a walk-in shower with a built-in bench, and an upscale frameless glass enclosure. An upper-level pocket office provides the perfect work-from-home or study space. Outside, enjoy completed landscaping, privacy fencing, and a backyard that backs to views of the reservoir and open space, plus no direct rear neighbors, creating a peaceful setting that's hard to find in newer communities. Also in the desirable D20 school district, Homestead at Sterling Ranch is part of the Sterling Ridge community with future community center and amenities in the plans.
Property Features
Property Type: Residential - Single Family
Cooling: Central Air
Fenced: Yes
Heating: Forced Air
Lot Size: 0.14 Acres
Roof Type: Composite Shingle
Stories: 2.0
Taxes: $4,399
Year Built: 2024
Feature Descriptions
Appliances: Dishwasher, Disposal, Dryer, Gas in Kitchen, Refrigerator, Washer
Basement/Foundation: Crawl Space
Builder Model: Mountain 333-B
Builder Name: Classic Homes
Days on Site: 12
Existing Utilities: Cable Connected, Electricity Connected
Exterior: Wood
Fence: All
Floor Plan: 2 Story
Garage Type: Attached
LotDescription: Level, Spring/Pond/Lake
Sewer: Sewer
Water: Assoc/Distr
Listed By / Shown By
Listed By
Agency Name: LPT Realty LLC
Agency Phone: 775-544-1328
Shown By
Agent Name: Tyler Carr
Agent Phone: (719) 205-6004
Agency Title: The Cutting Edge, Realtors

Estimate Your Payment
Estimated Payment
$ 3,236.07 per month $2,709.16 Principal & Interest $366.50 Property Tax $160.42 Homeowner's InsuranceChange Payment Information

The real estate listing information and related content displayed on this site is provided exclusively for consumers’ personal, non-commercial use and may not be used for any purpose other than to identify prospective properties consumers may be interested in purchasing. This information and related content is deemed reliable but is not guaranteed accurate by the Pikes Peak REALTOR® Services Corp d/b/a elevateMLS.
Privacy Policy / DMCA Notice / ADA Accessibility


This site is hosted, designed and copyright
© 1994 - 2026 by
Delta Media Group, Inc. -- Patent Pending --
9625 Jack Helm Drive | MLS# 9830320
This single family home located at 9625 Jack Helm Drive, Colorado Springs, CO 80908 is currently listed for sale with an asking price of $550,000. This property was built in 2024 and has 3 bedrooms. Jack Helm Drive is located in the Homestead at Sterling Ranch subdivision. Search Homestead At Sterling Ranch real estate on tyler.thecuttingedgerealtors.com today.