.png)
BEDS4
BATHS4
MLS#1764794
STATUSActive
PROPERTY TYPEResidential - Single Family
SUBDIVISIONAspen Ranch
Property Description
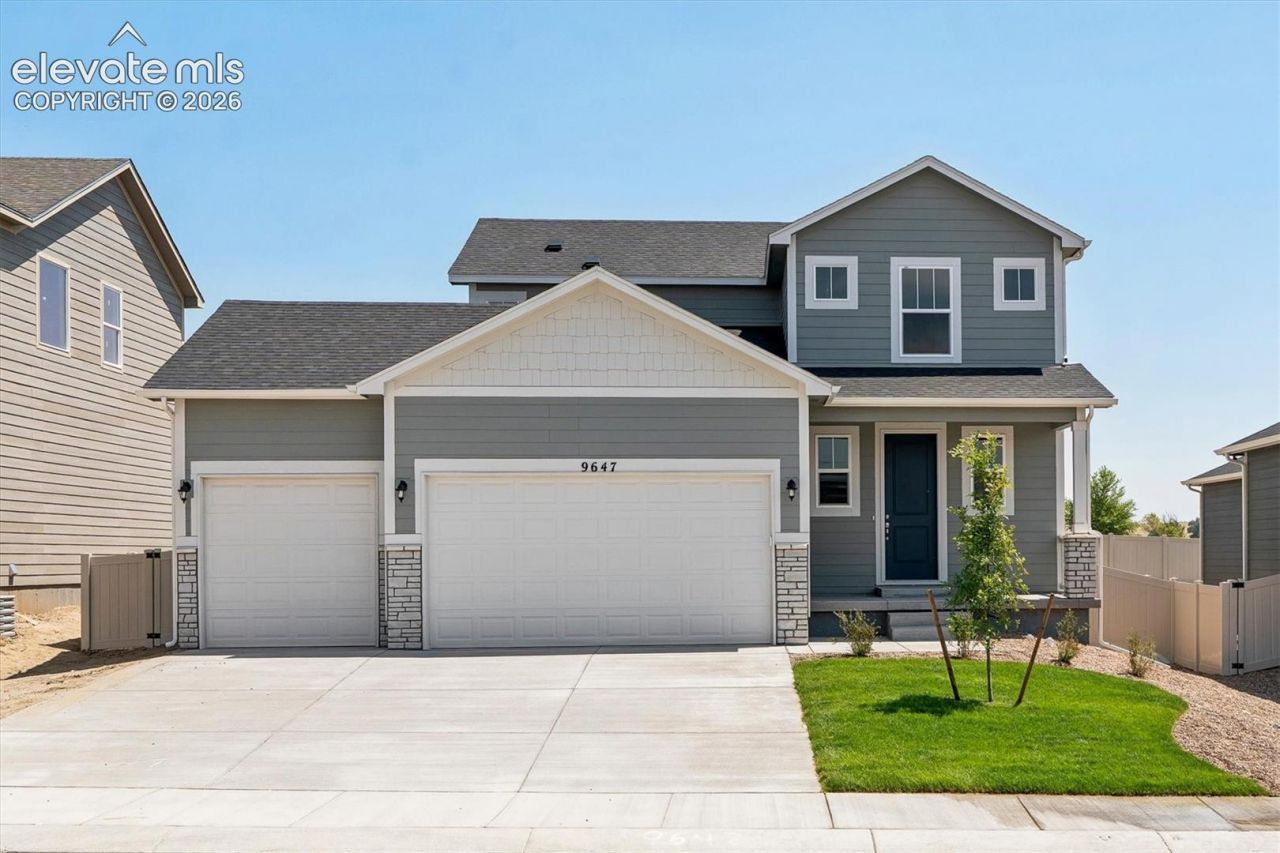
Step into luxury with the Olive at 9647 Blaurock Drive, a thoughtfully designed single-family home that caters to the needs of modern living. As you enter, the spacious foyer sets the tone for the home. Next to this space a convenient pocket office offers a quiet spot for remote work. The living room, dining room, and kitchen flow together effortlessly, creating a perfect space for family time, entertaining, or relaxing. The second floor features a luxurious 4-piece bathroom with two walk-in closets, offering plenty of space for your wardrobe and personal items. Additionally, two well-sized secondary bedrooms nearby ensure comfort and privacy for family members or guests. This home features a finished basement with an additional bedroom, full bathroom, and large rec room that can be used as a second living room. This home features an oversized 3-car garage that is perfect for parking, storage, or setting up a home workshop. This home will have no backyard neighbors, giving you unobstructed views of rolling hills, creating the perfect backyard getaway where you can relax and enjoy nature.
Property Features
Property Type: Residential - Single Family
Cooling: Central Air
Fenced: Yes
Fireplaces: None
Heating: Forced Air, Natural Gas
Lot Size: 0.16 Acres
Roof Type: Composite Shingle
Stories: 2.0
Taxes: $5,224
Year Built: 2026
Feature Descriptions
Appliances: 220v in Kitchen, Dishwasher, Disposal, Gas in Kitchen, Microwave Oven, Range, Self Cleaning Oven
Basement/Foundation: Full Basement
Builder Model: Olive
Builder Name: Aspen View Homes
CommunityFeatures: Hiking or Biking Trails, Parks or Open Space, Playground Area
Days on Site: 3
Existing Utilities: Cable Available, Electricity Available, Electricity Connected, Natural Gas Available, Natural Gas Connected
Exterior: Fiber Cement
Fence: All
Floor Plan: 2 Story
Garage Amenities: Garage Door Opener, Oversized
Garage Type: Attached
Laundry Facilities: Electric Hook-up, Upper
LotDescription: Backs to Open Space
Percentage of Basement Finished: 82
Sewer: Sewer
Square Footage: 788 (Basement)
Water: Assoc/Distr
Listed By / Shown By
Listed By
Agency Name: RE/MAX Professionals
Agency Phone: 303-799-9898
Shown By
Agent Name: Tyler Carr
Agent Phone: (719) 205-6004
Agency Title: The Cutting Edge, Realtors

Estimate Your Payment
Estimated Payment
$ 3,304.38 per month $2,708.66 Principal & Interest $435.33 Property Tax $160.39 Homeowner's InsuranceChange Payment Information

The real estate listing information and related content displayed on this site is provided exclusively for consumers’ personal, non-commercial use and may not be used for any purpose other than to identify prospective properties consumers may be interested in purchasing. This information and related content is deemed reliable but is not guaranteed accurate by the Pikes Peak REALTOR® Services Corp d/b/a elevateMLS.
Privacy Policy / DMCA Notice / ADA Accessibility


This site is hosted, designed and copyright
© 1994 - 2026 by
Delta Media Group, Inc. -- Patent Pending --
9647 Blaurock Drive | MLS# 1764794
This single family home located at 9647 Blaurock Drive, Fountain, CO 80817 is currently listed for sale with an asking price of $549,900. This property was built in 2026 and has 4 bedrooms. Blaurock Drive is located in the Aspen Ranch subdivision. Search Aspen Ranch real estate on tyler.thecuttingedgerealtors.com today.